Grand Maison Tamatsukuri Tower
グランドメゾン玉造タワー
25F / 2030 built
Grand Maison Tamatsukuri Tower Photos
Grand Maison Tamatsukuri Tower Overview
Basic Information
- Address
- 大阪府大阪市中央区玉造2丁目23番26 [Map]
- Built
- 20301
- Structure
- Reinforced concrete / 25F / B1F
- Constructor
- 未定
- Developer
- 積水ハウス株式会社
Grand Maison Tamatsukuri Tower
Grand Maison Tamatsukuri Tower is a planned condominium project in Tamatsukuri 2-chome, Chuo-ku, Osaka. The current plan indicates a reinforced concrete tower with 25 floors above ground and 1 basement floor, approximately 87.80 meters in height and about 9,622.35 square meters of total floor area. Design is handled by Gendai Sogo Sekkei. Construction is scheduled to start in early October 2026, with completion planned for late January 2030. Unit count, layouts, common facilities, and the official project name remain unannounced and may change.
Common Facilities
- Tower type
Parking & Bicycle Parking
- Monthly Fee
- Currently under investigation
- Standard
- Under review
- Middle
- Under review
- High Roof
- Under review
- Flat
- Under review
Pros & Cons
- Pros
- - Chuo-ku address / - Grand Maison brand by Sekisui House / - Rare new tower supply in the area / - Near Osaka Castle Park and Naniwanomiya Park
- Cons
- - Asset value may vary significantly depending on station access / - It may be slightly weaker than Umeda or Hommachi from a pure asset perspective / - Not a super large-scale tower and common facilities are still unknown
Grand Maison Tamatsukuri Tower Price & Rent Market
| Sale Market | There are currently no sale listings. |
|---|---|
| Rent Market | There are currently no rental listings. |
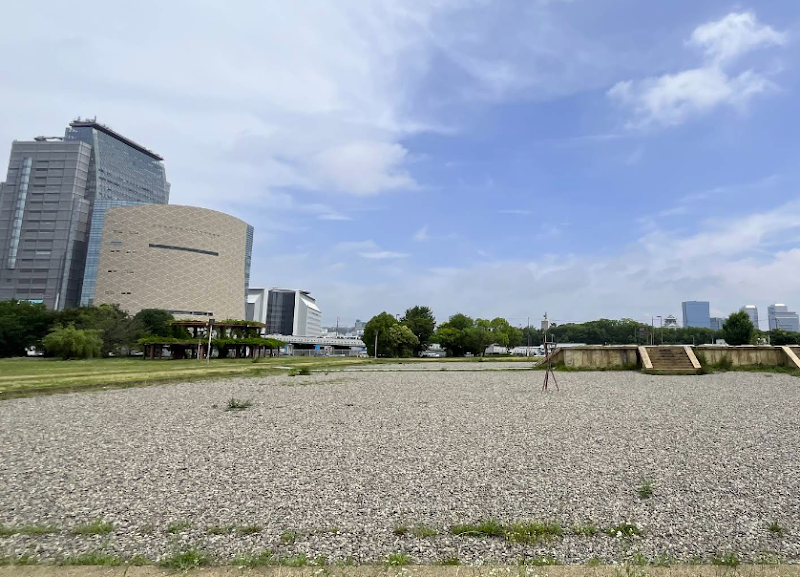
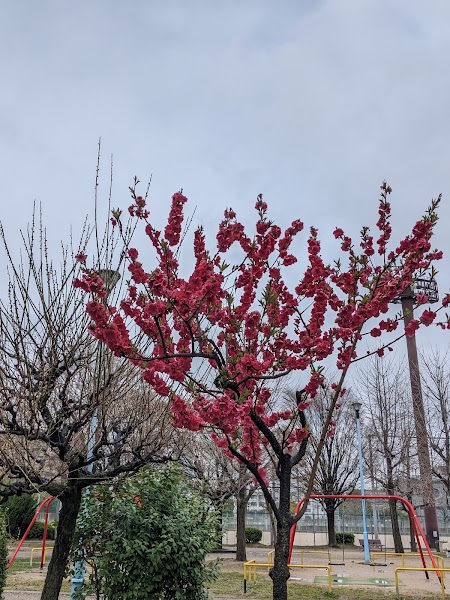
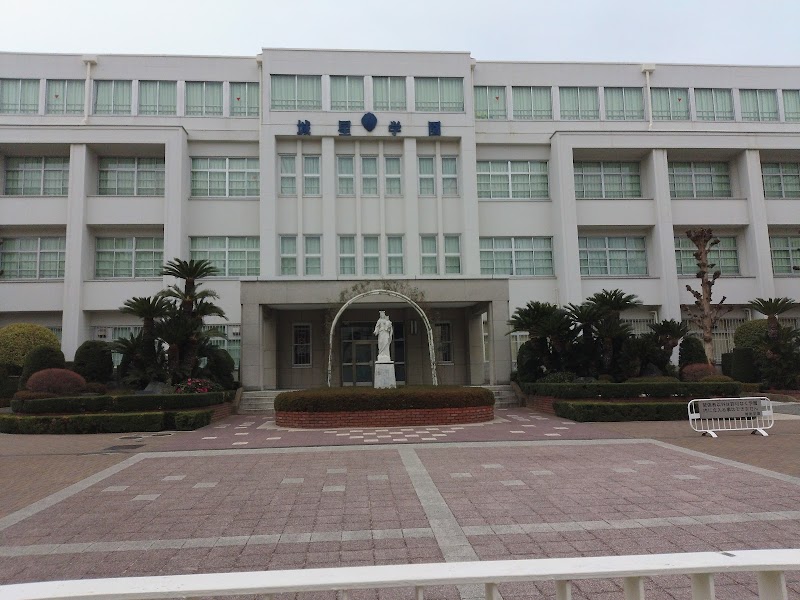
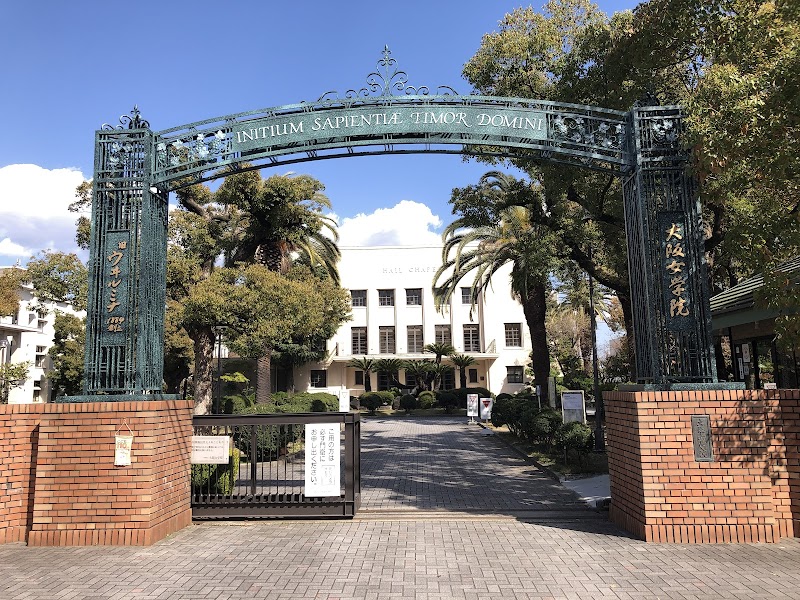
Grand Maison Tamatsukuri Tower Nearby Facilities & Area
Grand Maison Tamatsukuri Tower FAQ
Grand Maison Tamatsukuri Tower - Contact
As this property is not yet completed, we generally cannot arrange brokerage or viewings. However, we actively offer free consultations on purchasing this property — especially from an investment perspective. Please feel free to contact us.