
From practical, cost-conscious work that lifts the value of an investment or rental unit, to renovations built around exactly what an owner wants for their own home. The specialists at Premium Fudosan know how tower apartments are built, and will tell you plainly what is worth renovating and what is not before proposing a plan.
- Tower apartment specialistsWe plan around the constraints that come with tower buildings: management rules, delivery routes and permitted working hours.
- Planned back from asset valueFor investment and rental units we optimise return; for your own home we optimise how it feels to live in. The same budget gets allocated differently.
- Free site survey and estimateFrom a few hours of light work to a full renovation, we look at the actual unit before proposing anything.
Free site survey and estimate — questions welcome
CASE STUDIES
Case studies
Before and after, shot from the same angle in units we actually worked on.
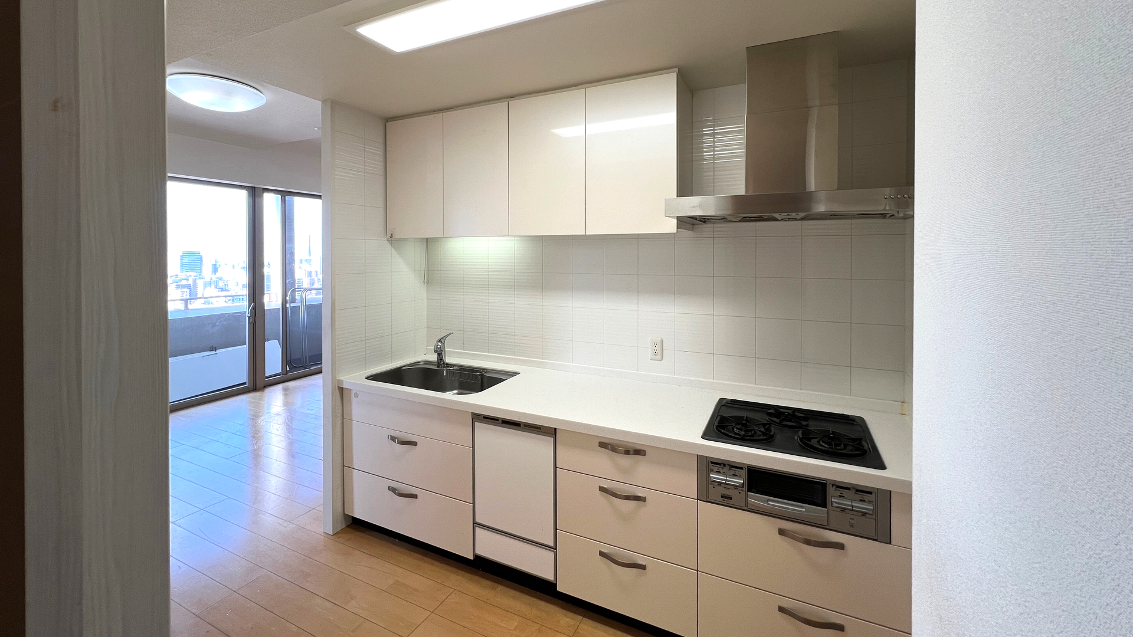
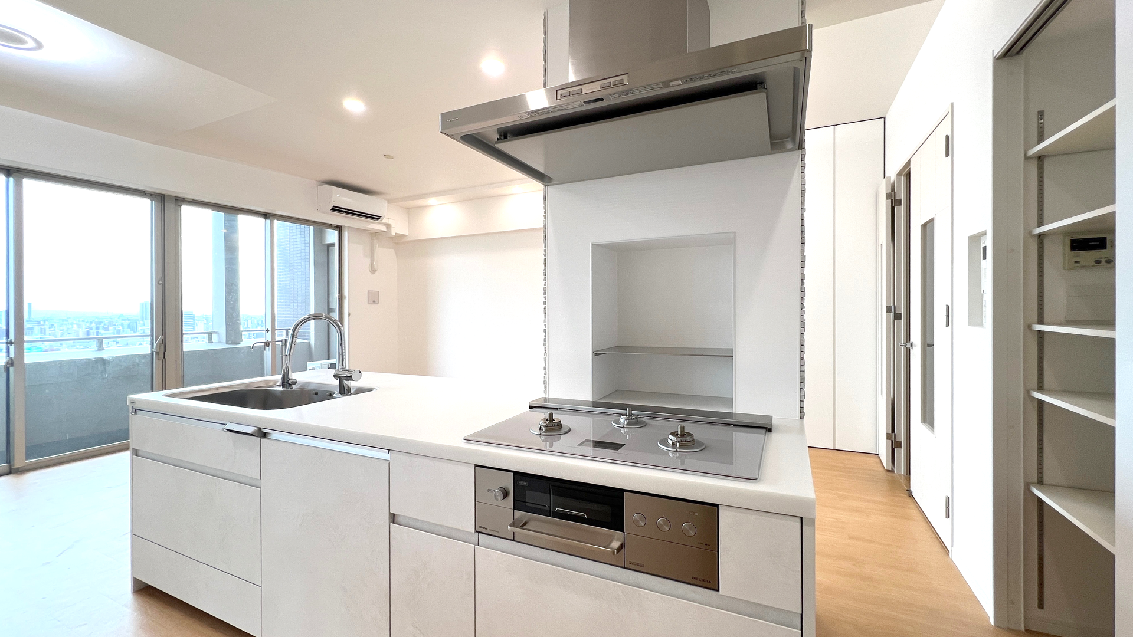
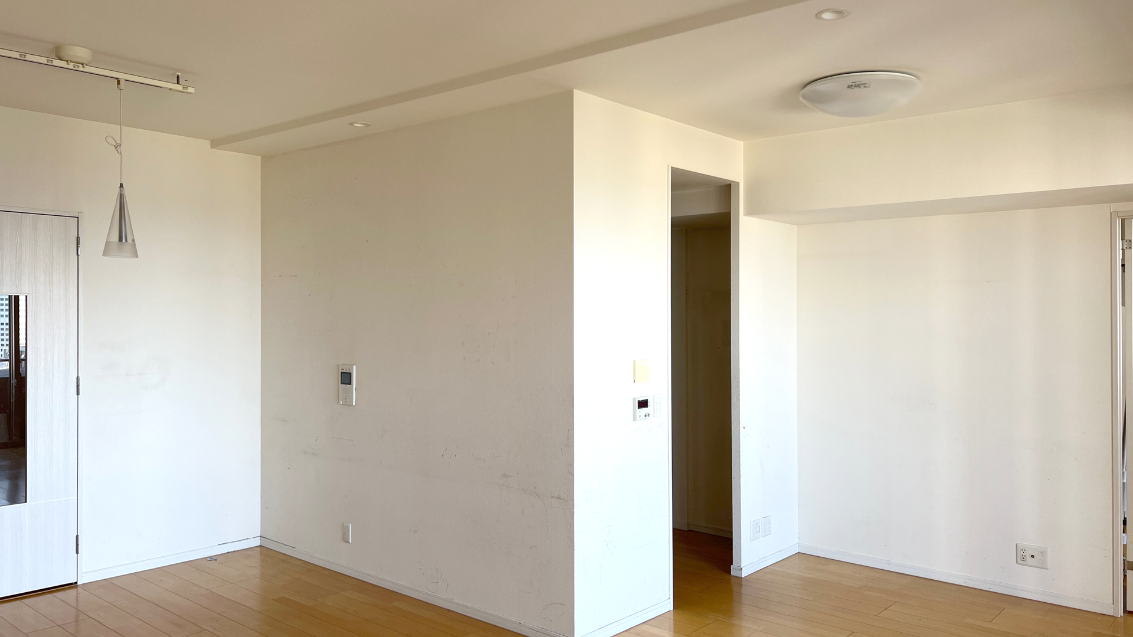
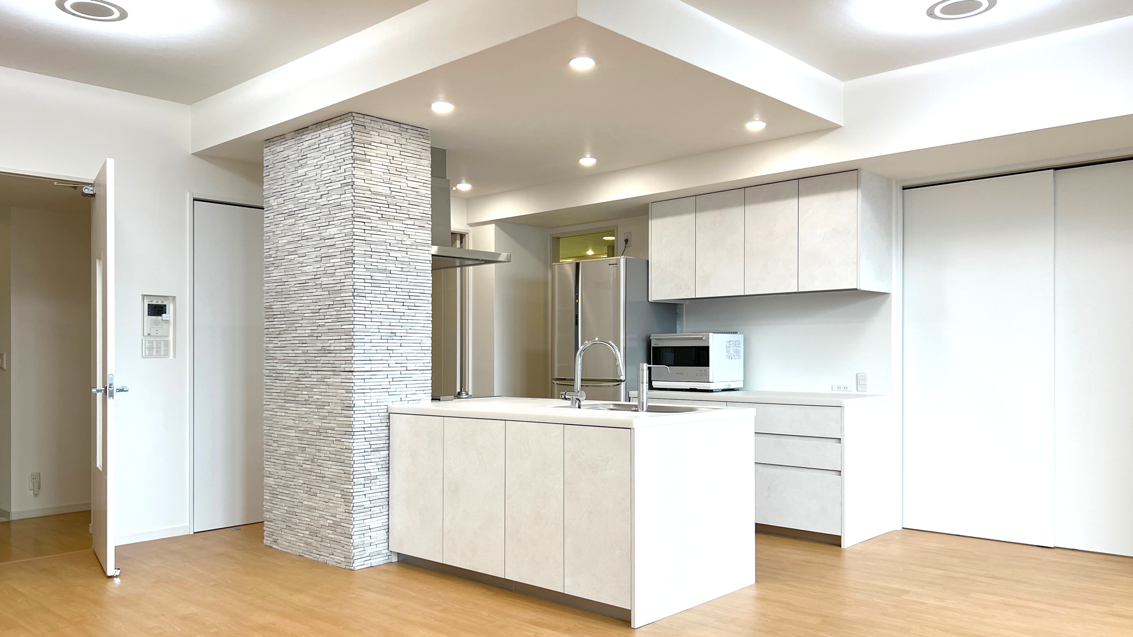
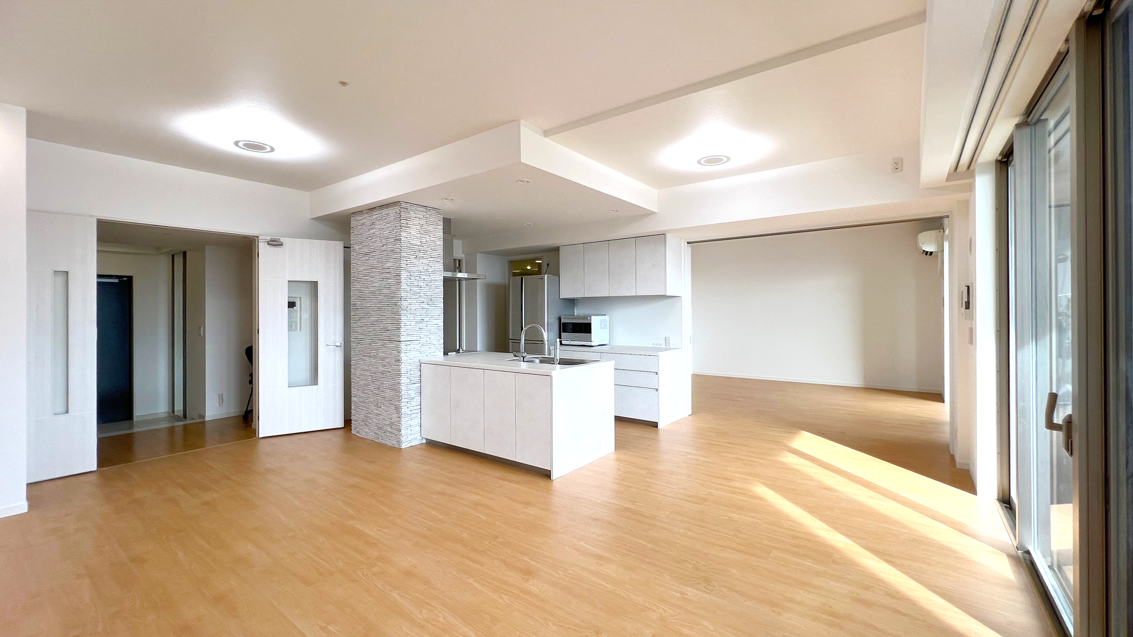
1From a closed kitchen to an open island kitchen
The kitchen was walled off and visually cut away from the living room. Removing the wall and switching to an island kitchen reconnected it with the family space. A stone-clad column with a built-in niche was added as an accent, and the wall remotes were relocated into it.
Viewed from the kitchen
Viewed from the living room
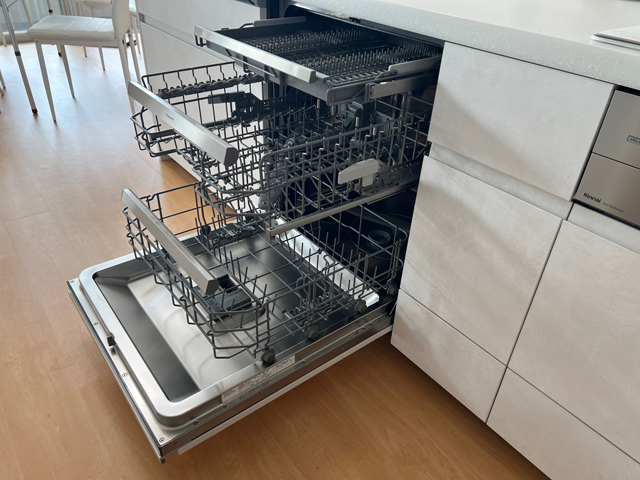
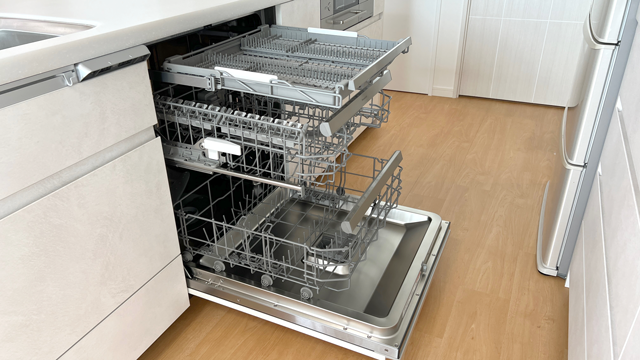
2Upgrading to a large front-opening dishwasher
The deep top-loading built-in dishwasher was hard to load, so it was replaced with a front-opening model. It holds roughly three times as much and dries thoroughly. Beyond the capacity, not having to reach down into the machine changes daily use completely.
With the door open
Viewed from the kitchen
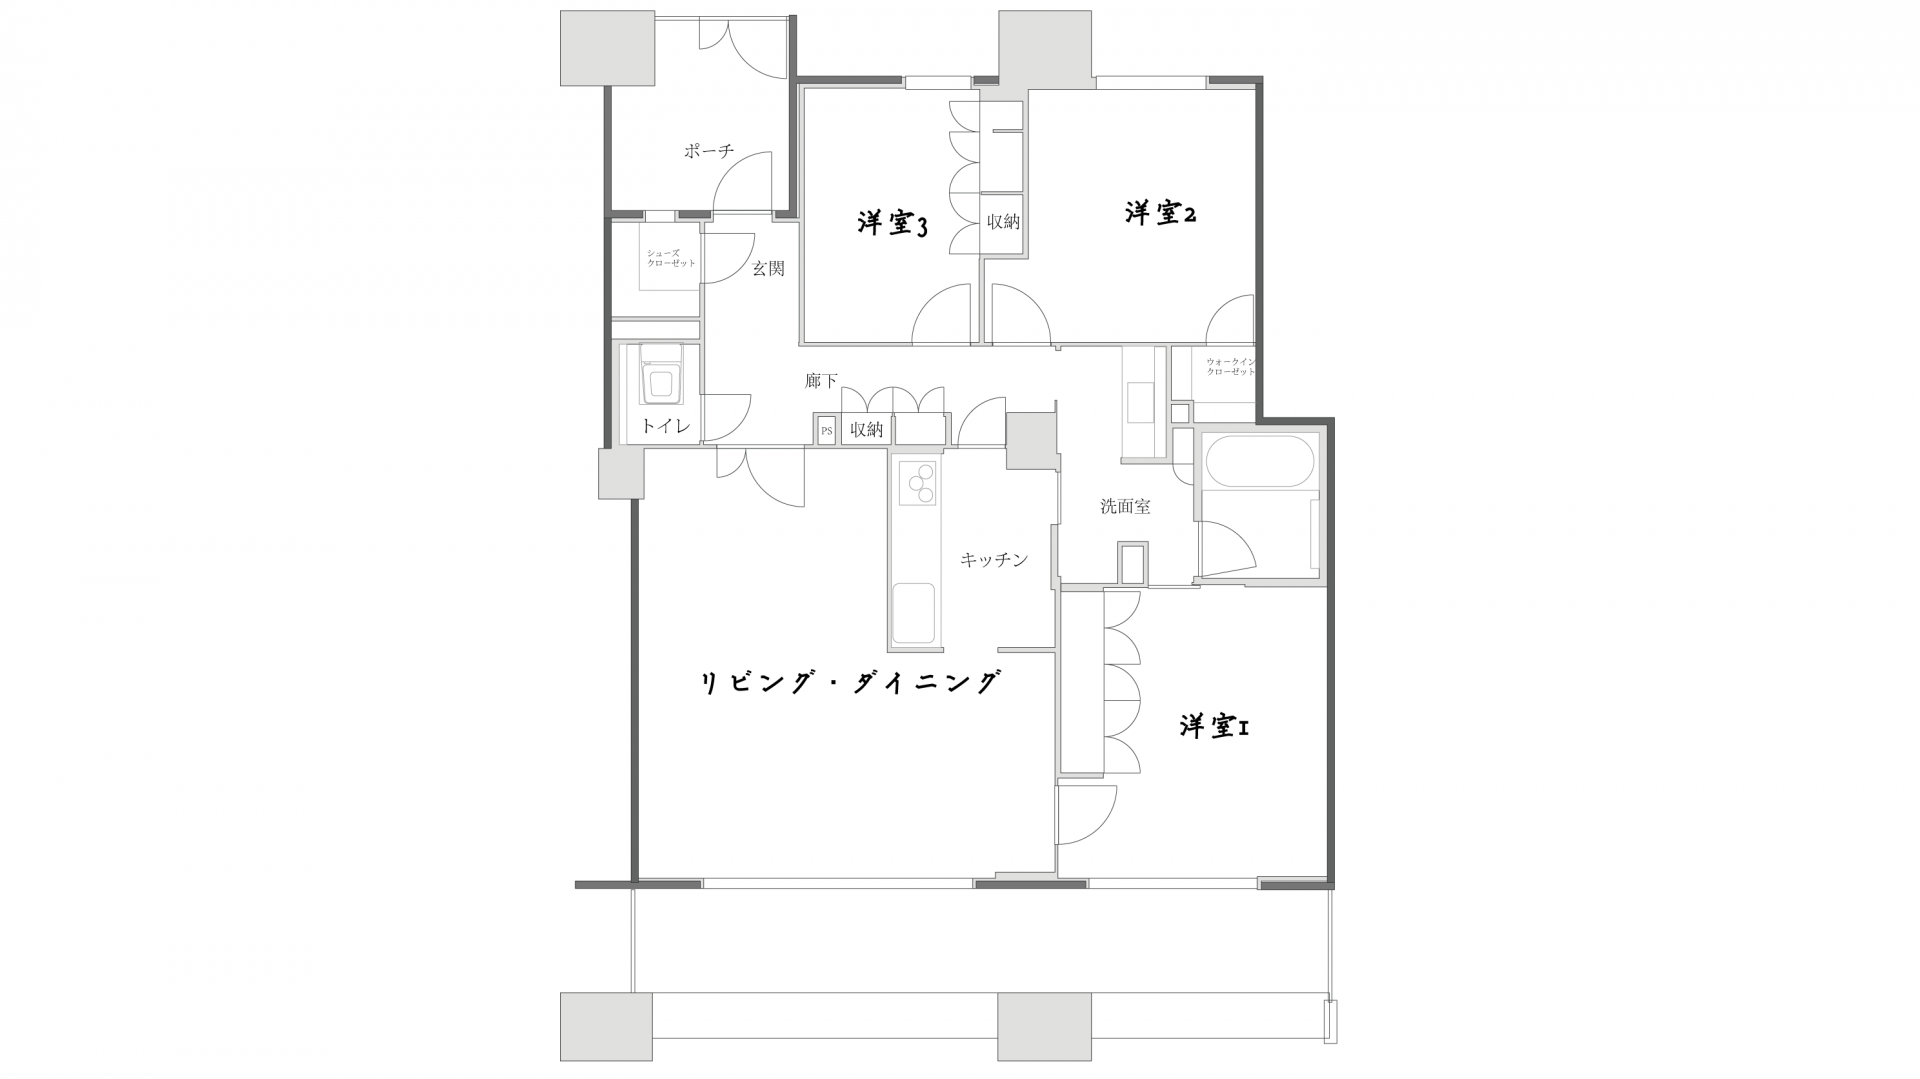
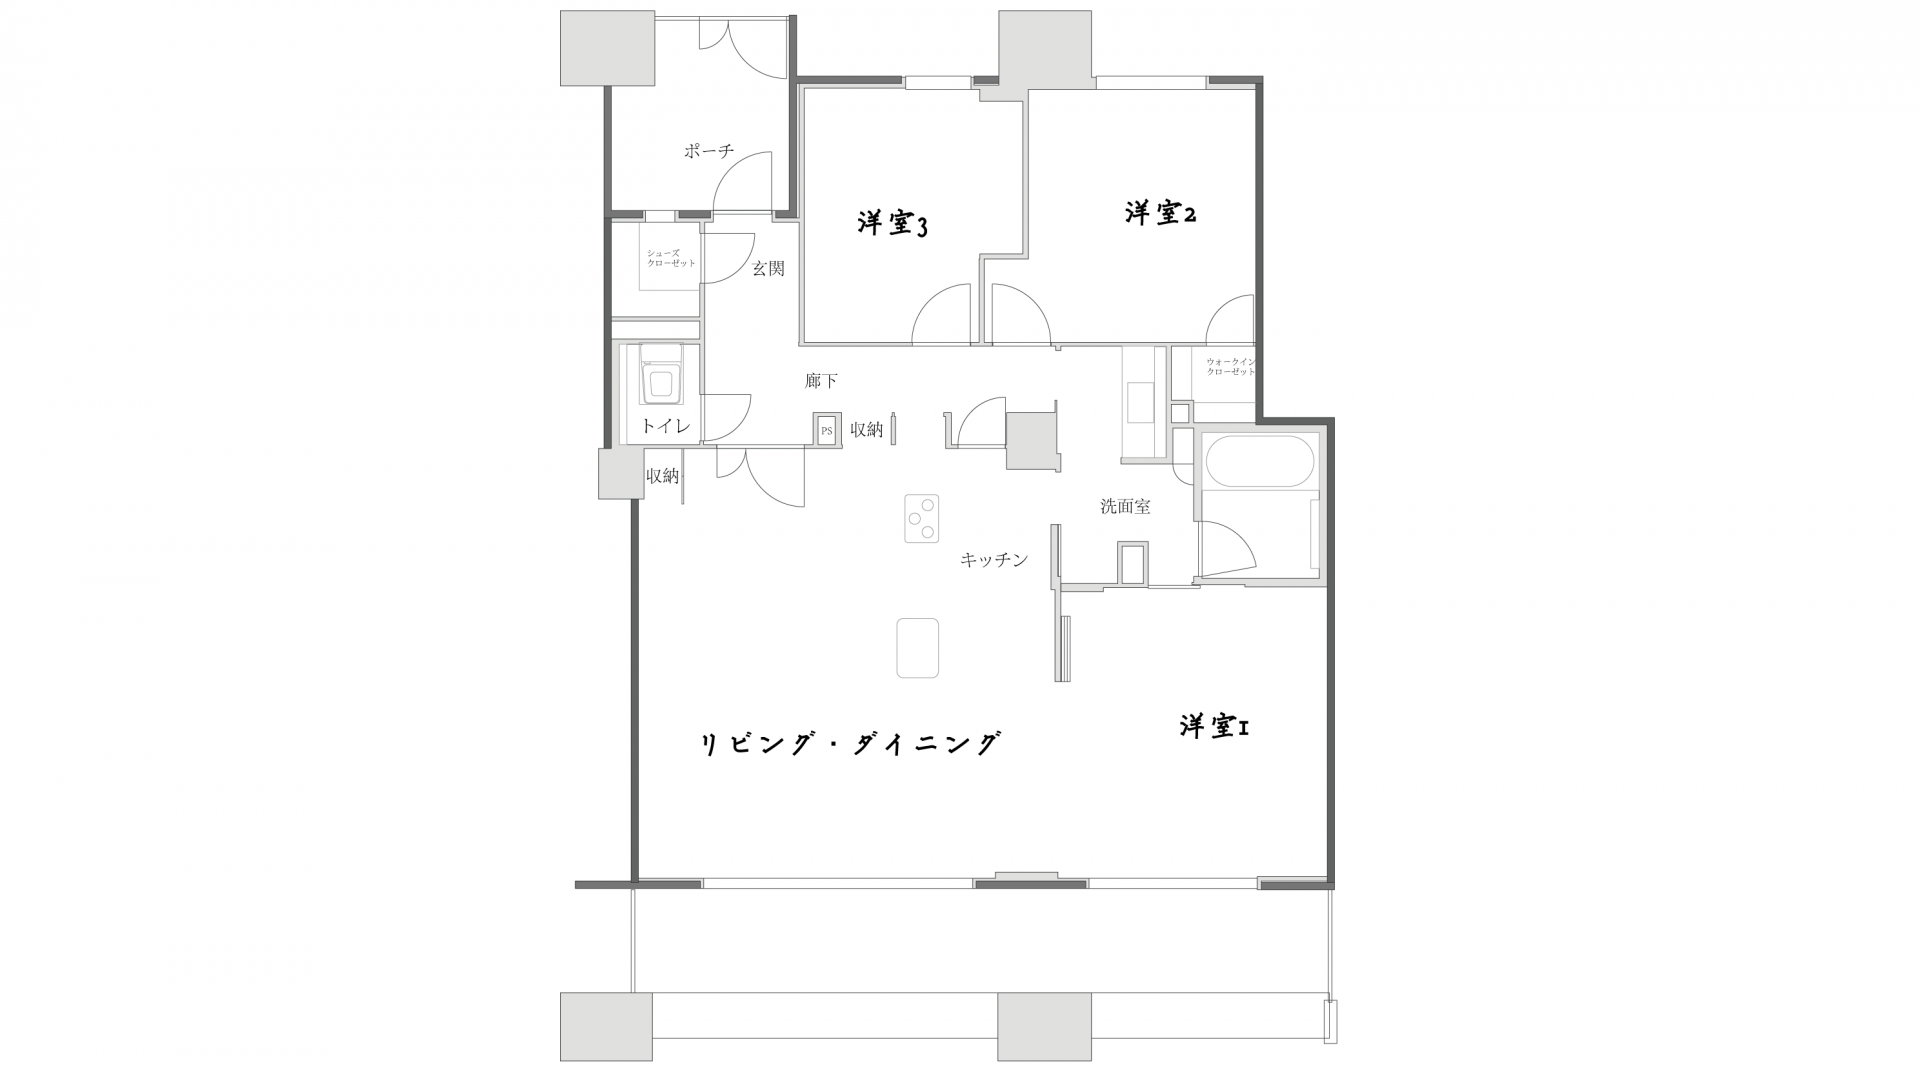
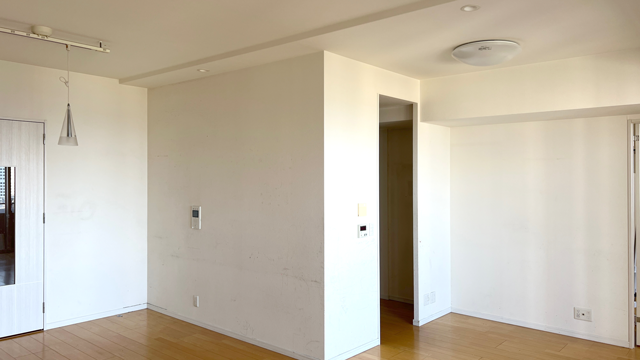
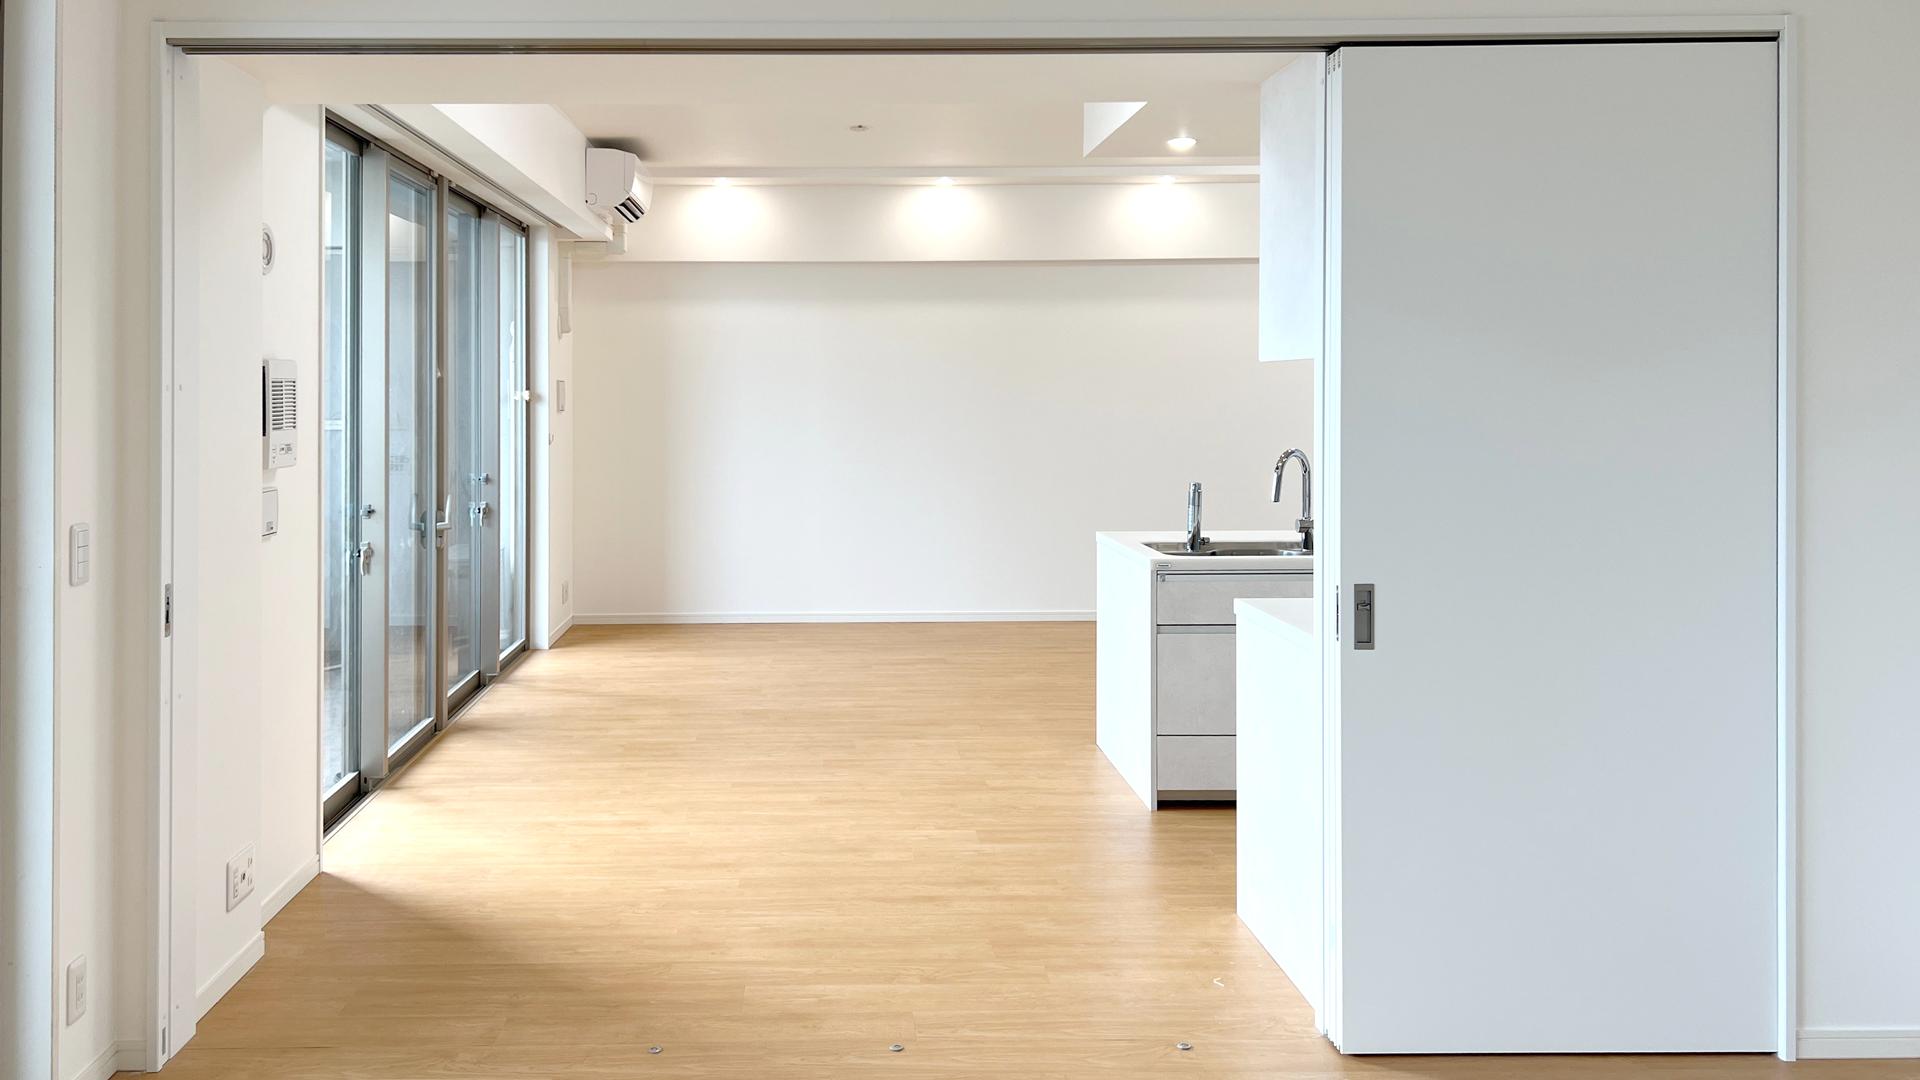
3Reshaping the floor plan around how the family lives
The door between the living-dining room and the adjacent bedroom was changed to a sliding partition: open it and the two become one room, close it and the bedroom is private again. The family can run it as a wide living room day to day, and as a separate room for guests or remote work.
Floor plan
Viewed from the living room
Viewed from the bedroom
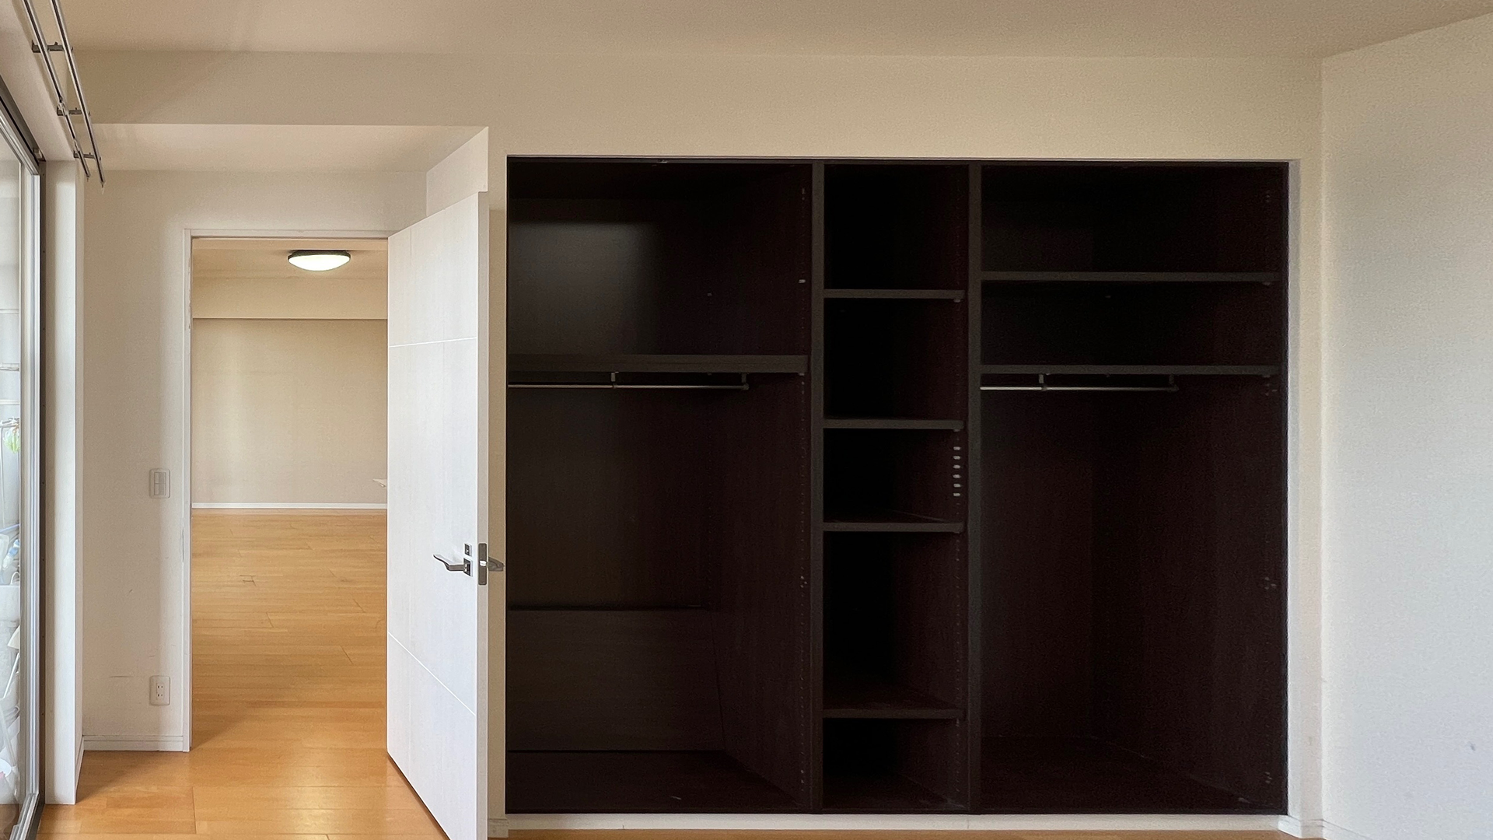
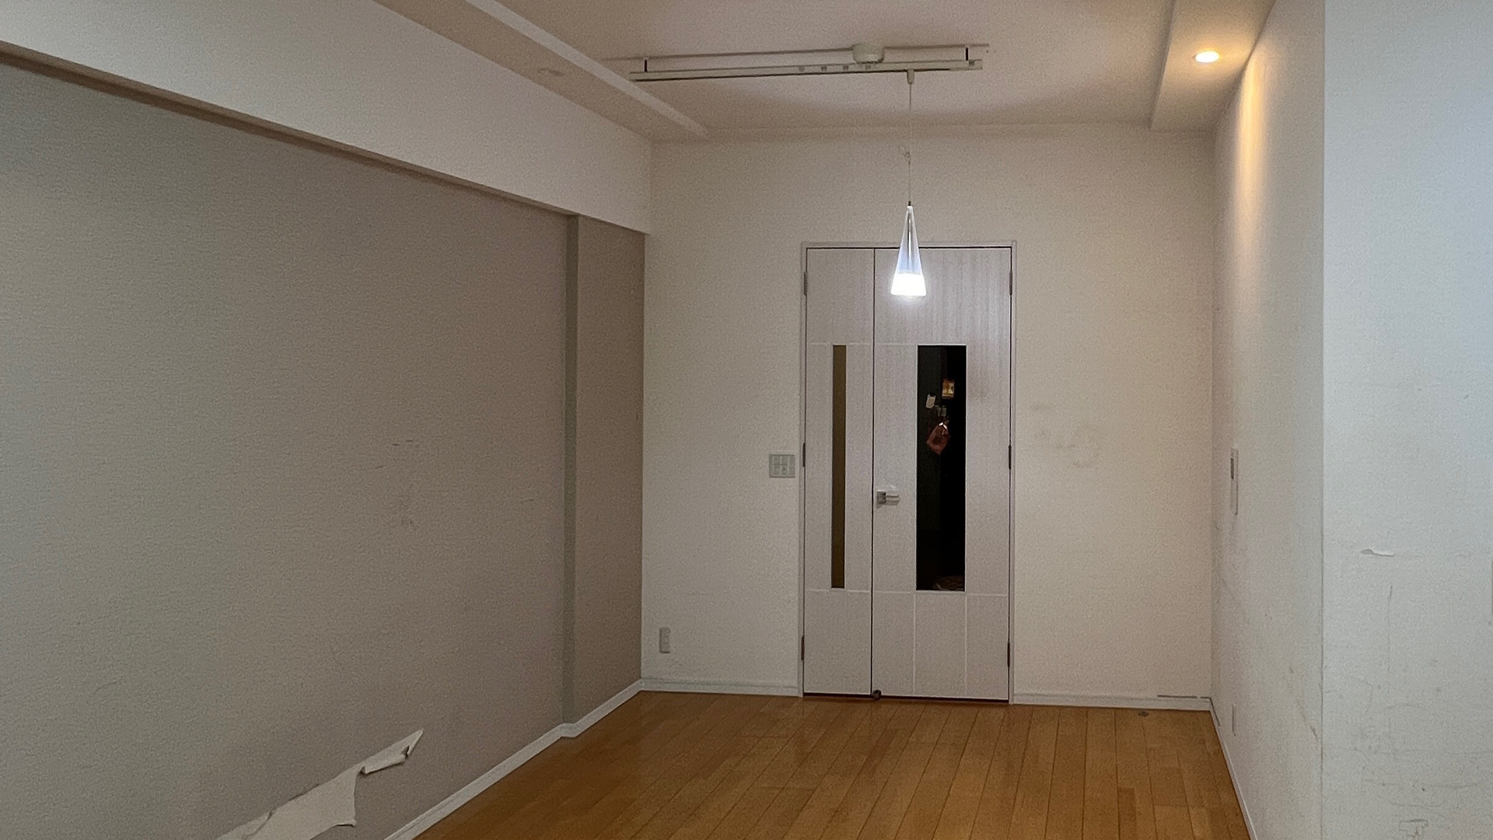
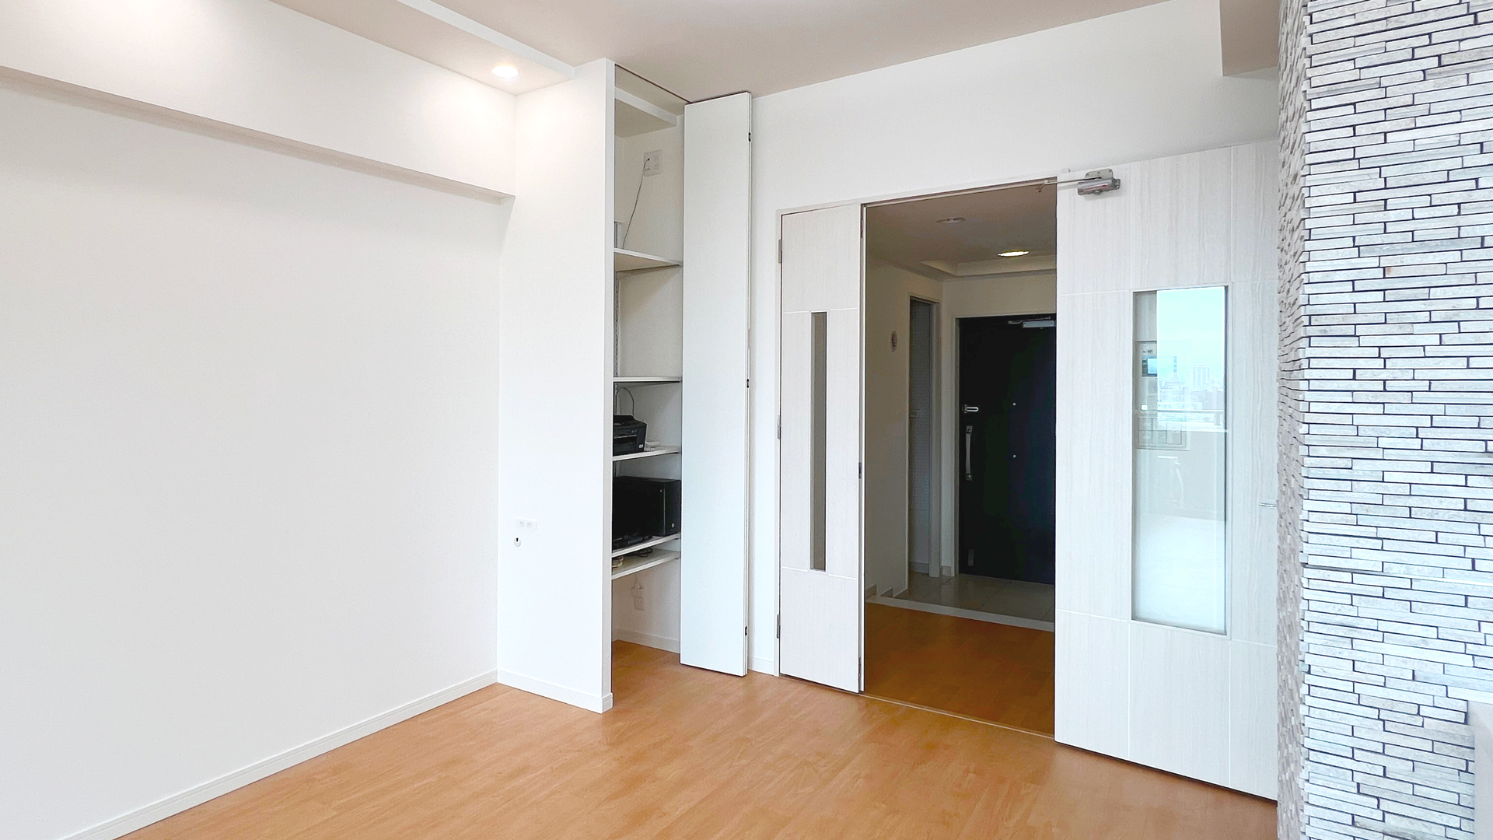
4Storage exactly where it was missing
A floor-to-ceiling storage wall was built where there had only been a blank wall, paired with a stone-textured accent wall so that capacity and appearance improve together. Tower apartments rarely offer shared storage, so in-unit storage planning translates directly into day-to-day comfort.
The bedroom wall
5A toilet that is easier to keep clean
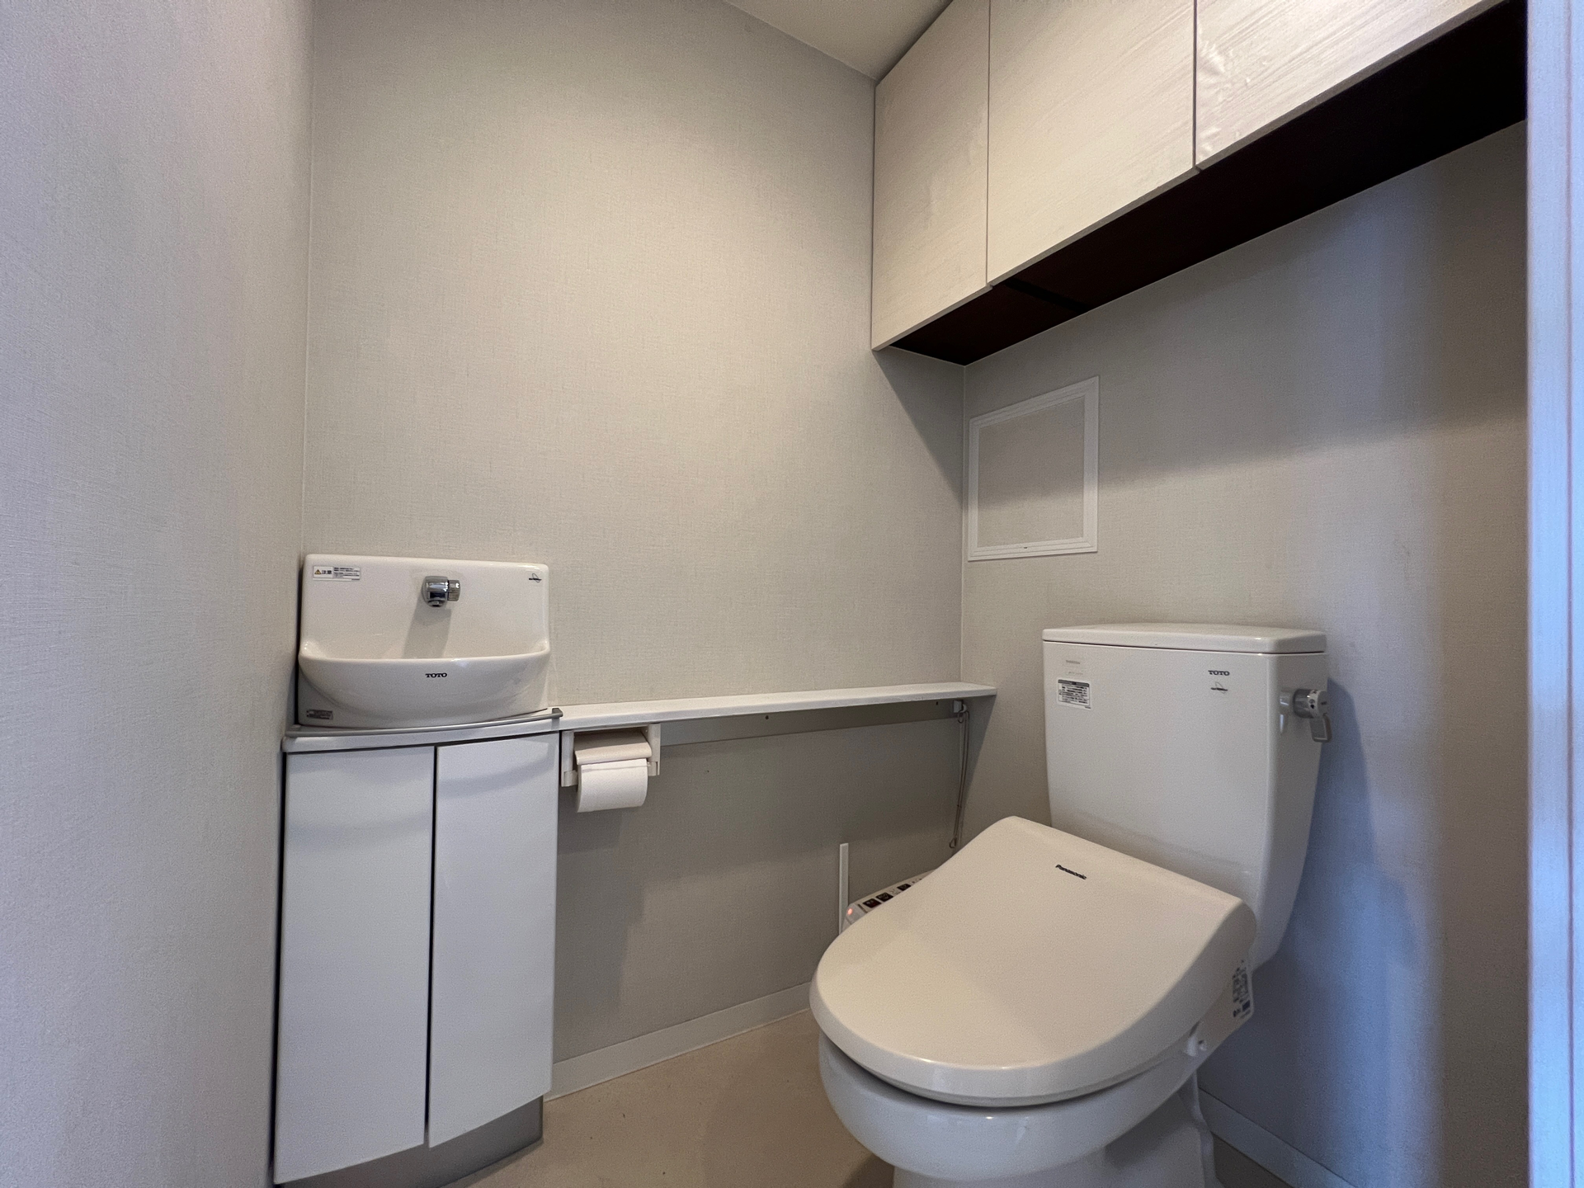
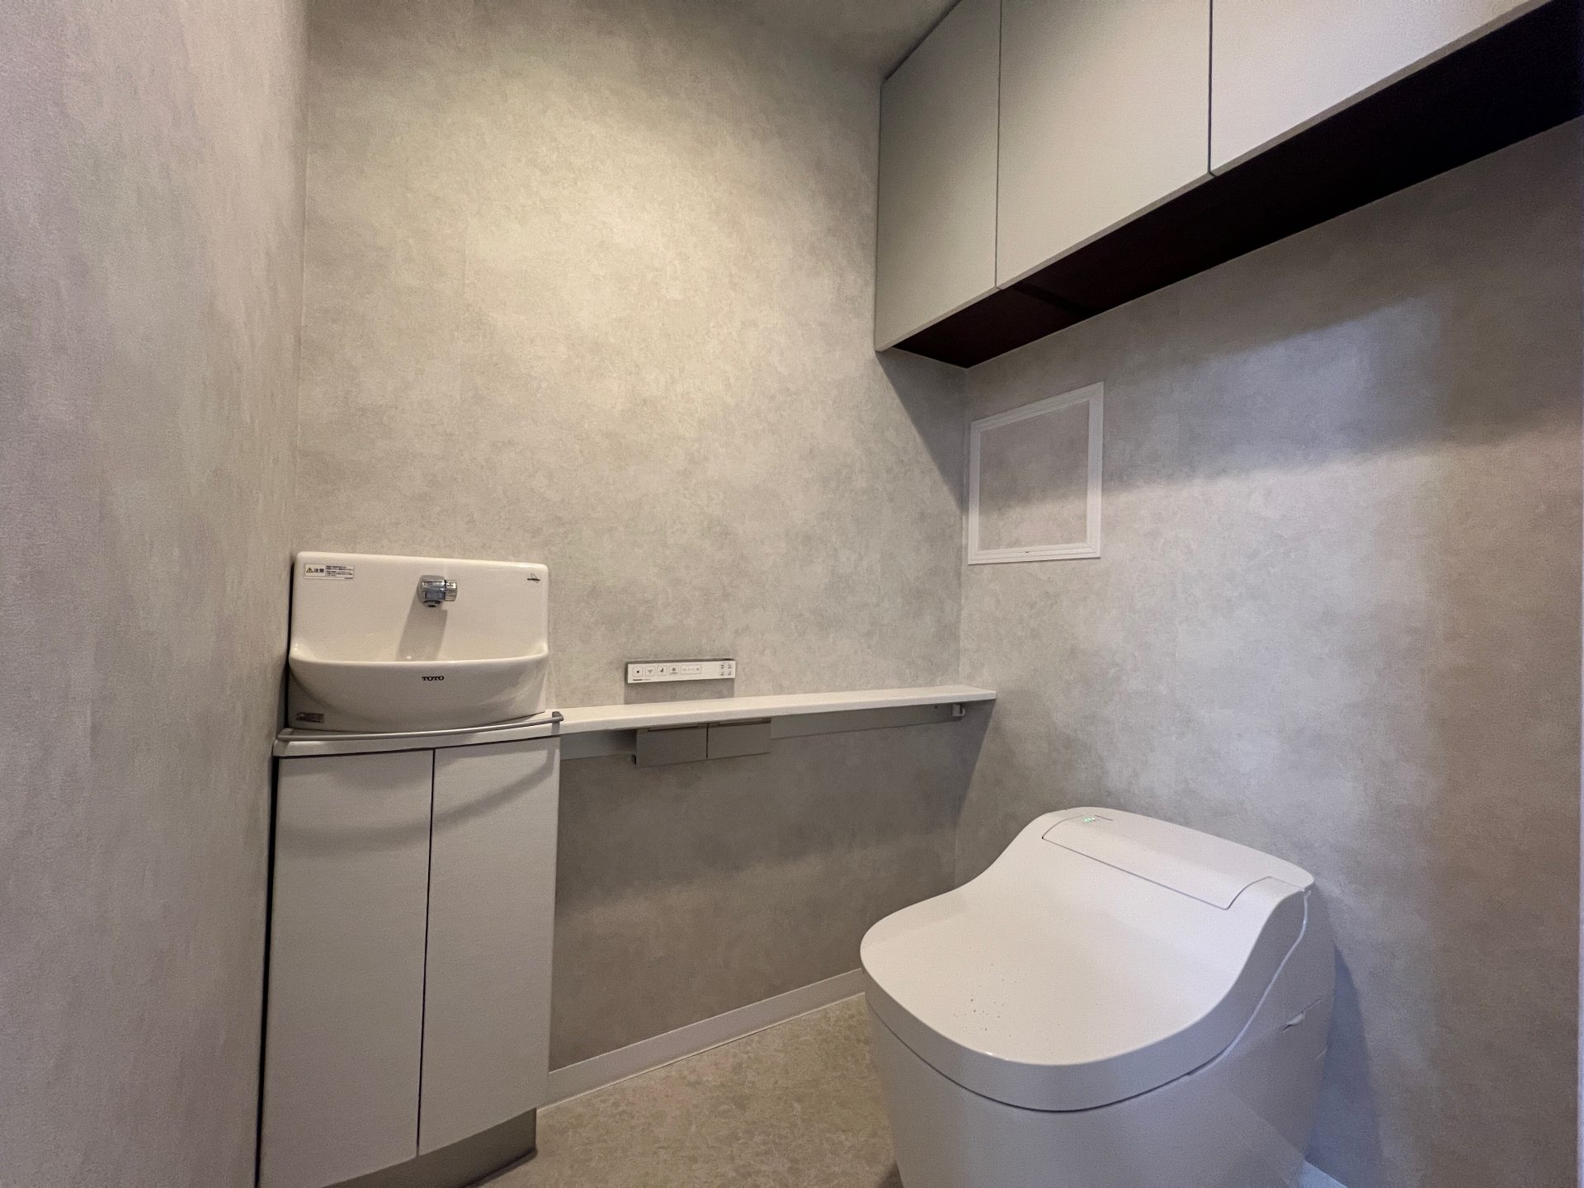
The old toilet had a lot of awkward corners to clean, so it was replaced with a smoother shape that wipes down easily. The wallpaper and flooring were also switched to stain-resistant materials, cutting the everyday cleaning effort itself.
Toilet
WHAT TO KNOW
What to settle first in a tower apartment
The ground rules differ from houses and low-rise buildings. Miss these and a settled plan has to be redrawn before work begins.
- Checking the management rulesSound-insulation grades for flooring, and where the private area ends and the common area begins, are set building by building. We check them before any work starts.
- Application to the management associationMost tower buildings require the work to be filed and approved. We help prepare and submit the paperwork.
- Delivery route and protectionLift dimensions, the hours it can be used and whether trolleys are allowed all decide what materials and fixtures can physically reach the unit. Protecting common areas is priced in from the start.
- Working hours and neighboursMany buildings allow work only within set hours, so the schedule is built around that. We also greet the neighbouring units beforehand.
- Moving water fixtures has limitsDrain gradients and the position of the pipe shaft mean kitchens, baths and toilets cannot simply be moved anywhere. We confirm what is possible on site.
FLOW
How it works
- 01Get in touchBy phone, LINE or the form. A question is enough to start.
- 02Site surveyWe visit the unit and check the management rules and delivery route at the same time.
- 03Plan and estimateWe separate what needs doing from what does not. Free up to this point.
- 04Contract and building approvalWe help file the work notification and fix the start date once it is approved.
- 05ConstructionWe greet the neighbours and protect the common areas before starting.
- 06HandoverWe walk through the finished work with you and hand it over.
SCOPE
What we handle
From a single fixture inside one unit to large-scale repair of a whole building.
Public subsidies may apply
Japan’s national “Mirai Eco Jutaku 2026” programme (part of the Housing Energy Efficiency 2026 Campaign) covers not only energy-saving retrofits of existing homes but also child-friendly, barrier-free and disaster-resilience work. For renovations there is no household requirement, and the cap runs from ¥400,000 to ¥1,000,000 per unit depending on the year the building was completed and the standard of the work. It applies to work started on or after 28 November 2025, with applications accepted until 31 December 2026 or until the budget is exhausted.
* Eligibility depends on the work itself. Check the official site for the current terms and application status — we can also handle the paperwork with you.
Mirai Eco Jutaku 2026 (MLIT, official)
MOVIE
Watch the video

FAQ
Frequently asked questions
How much does it cost?
Can we stay in the unit during the work?
How long does it take?
Can you handle the building approval for us?
What about a unit that is tenanted or about to be sold?
Talk to us about your renovation
From a couple of hours of light work to a full renovation — start with a conversation. The site survey and the estimate are free.
Please write your message in English — we will reply in English.
Only 2 required fields — takes about a minute.
Prefer to talk? Reach us directly
Free site survey and estimate — questions welcome