
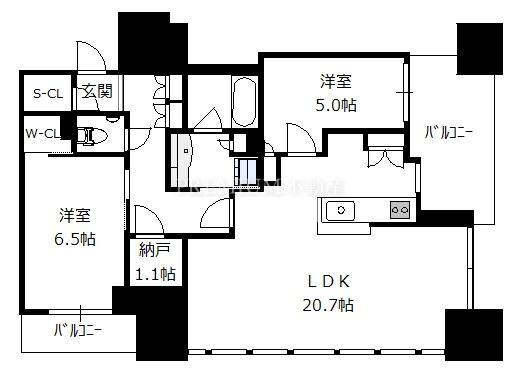
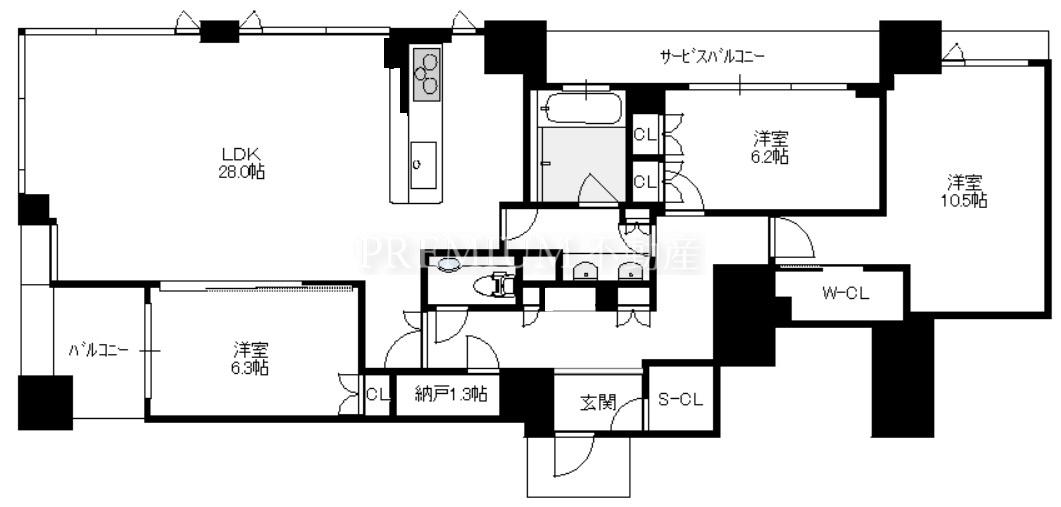
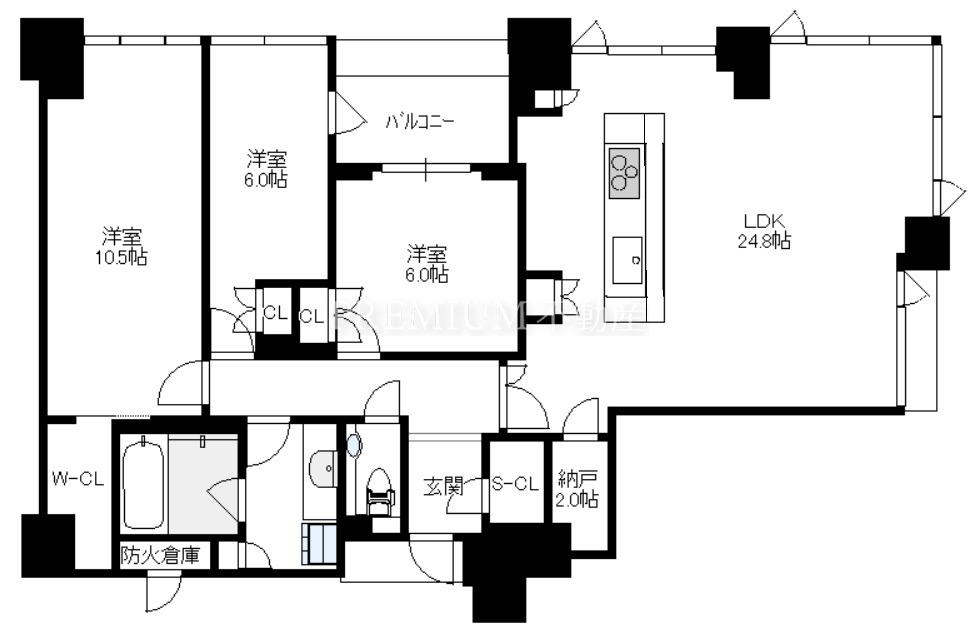
THE CROSS CITY TOWER (Osaka City, Naniwa WardShikitsuhigashi2-chome) – 3LDK
Management Fee: 14,760 JPY / Repair Reserve: 7,220 JPY.
Nearest: Osaka Metro Midosuji Line Daikokucho Walk 2 min / Osaka Metro Midosuji Line Namba Walk 13 min.
Building Features: Auto lock / Elevator / Vibration control structure / Sky lounge / Delivery box / Tower type.
Room Features: Barrier-free / Separate bath and toilet / Closet / Dishwasher / Garbage disposer / Separate kitchen / Gas stove / Reheating function.
Highlights: N/A.
Building Summary: In 2023, Japan Land Development will construct a 30-story tower apartment building with a total of 190 units, featuring seismic isolation st…
Photos & Floor Plan
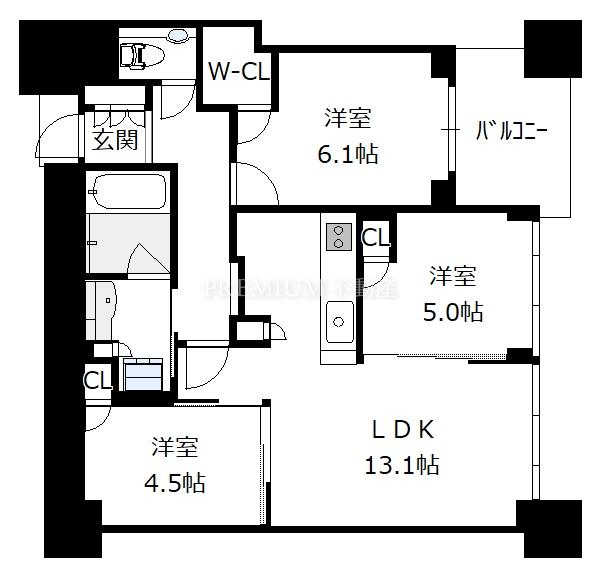
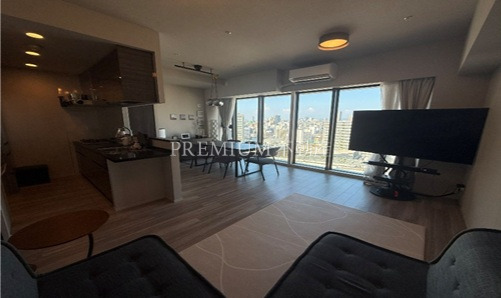
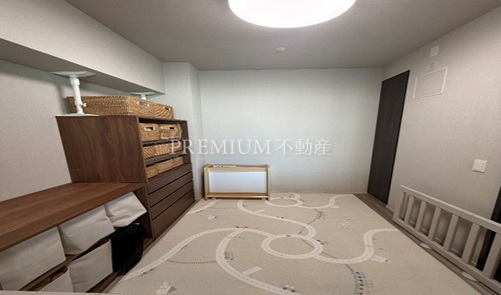
Room
THE CROSS CITY TOWER Overview
- Address
- Osaka City, Naniwa WardShikitsuhigashi2-chome4-17 [Map]
- Access
- Osaka Metro Midosuji Line Daikokucho Walk 2 min
Osaka Metro Midosuji Line Namba Walk 13 min - Built
- Jul 2023
- Structure
- Reinforced concrete / 30F
- Total Units
- 190
- Management
- Commuting (daytime)
- Zoning
- Commercial zone
- Building Coverage Ratio
- 100%
- Floor Area Ratio
- 700%
- Land Rights
- Ownership
- Constructor
- 日本国土開発株式会社
- Developer
- 住友不動産株式会社 / サンヨーホームズ株式会社
- Management Company
- サンヨーホームズコミュニティ株式会社
- Topography
- Flat
- Land Act Notification
- Not required
- Property Type
- Condominium
- Parking
- Monthly 20,000~32,000 JPY
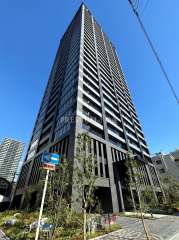
THE CROSS CITY TOWER — Exterior Photos & Building Details
See exterior and common-area photos, price trends and past transactions, asset analysis, the surrounding area, and every unit currently listed in this building.
Room Summary
- Price
- ¥119.8M
- Floor
- 17F
- Layout
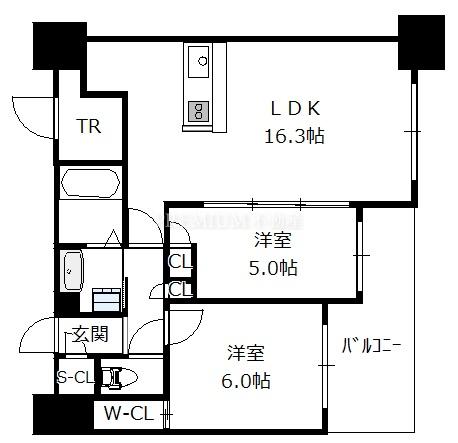
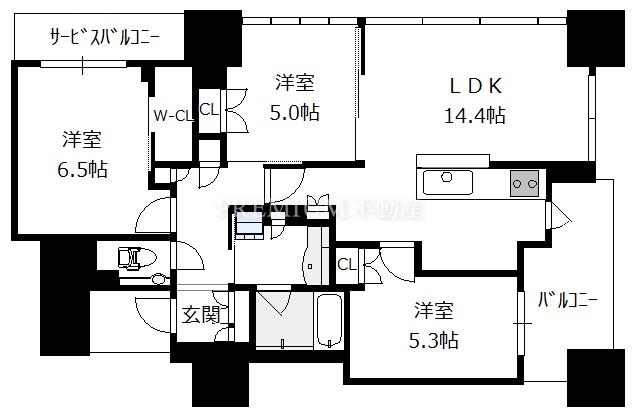
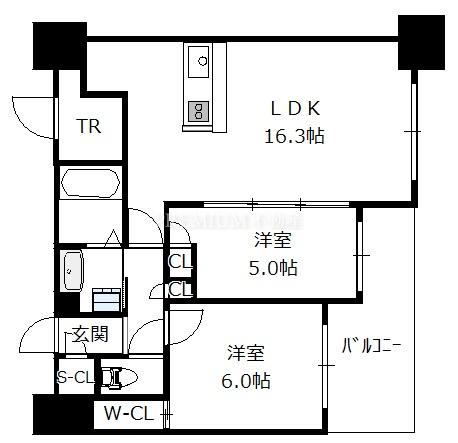
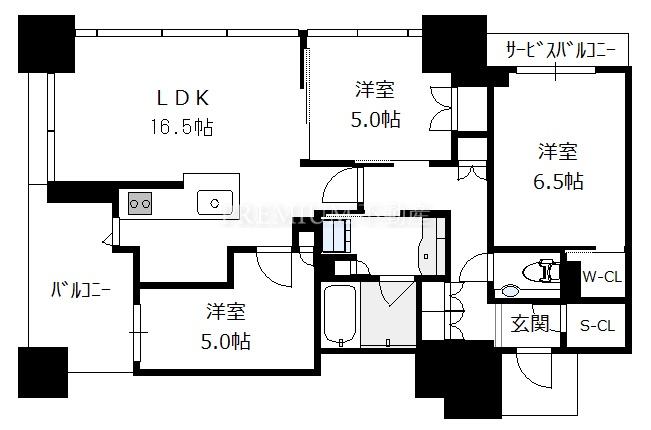
- 3LDK
- Area
- 65.6㎡
- Facing
- E
- Management Fee
- 14,760 JPY(Total Monthly Fees25,165 JPY)
- Repair Reserve
- 7,220 JPY
- Other Monthly Fee
- 3,185 JPY
- Transaction Type
- Brokerage
- Insurance
- Required
- Status
- Occupied
- Handover
- Consultation
- Pet
- Consultation
- Instrument
- Not specified
Features
- Sky lounge
View all features
- Auto lock
- Elevator
- Vibration control structure
- Delivery box
- Tower type
- Barrier-free
- Separate bath and toilet
- Closet
- Dishwasher
- Garbage disposer
- Separate kitchen
- Gas stove
- Reheating function
- Shoe box
- Indoor washing machine
- Walk-in closet
- Bathroom dryer
- Floor heating
Parking & Bicycle Parking
THE CROSS CITY TOWER
THE CROSS CITY TOWER is a seismic-resistant tower residence with 30 floors above ground and a total of 190 units, located in Shikitsuhigashi 2-chome, Naniwa-ku, Osaka City. Completed in July 2023, it was constructed by Japan Civil Engineering & Construction, sold by Sumitomo Realty & Development and Sanyo Homes, and managed by Sanyo Homes Community. It is located within the area of Namba, one of Osaka’s leading city centers where a wide variety of urban functions are concentrated.
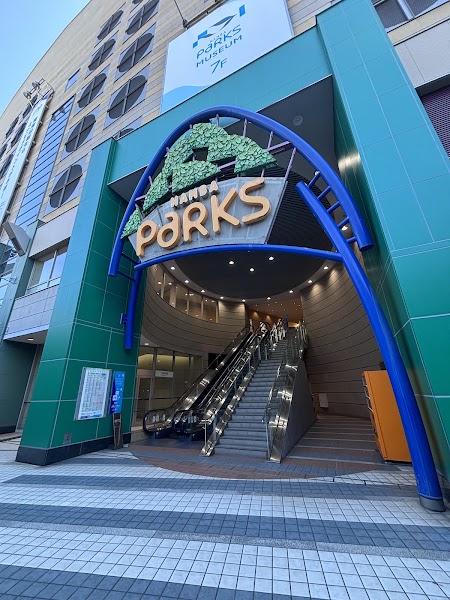
While placing the central “Namba Parks” within a 9-minute walk, it offers excellent access with Daikokucho Station on the Osaka Metro Midosuji Line just a 2-minute walk away. Situated in a privileged location at the center of an area that is set to evolve greatly toward the future, it is positioned as a worthwhile place to live where one can witness the changing future of Namba.
The shared facilities consist of a working studio on the 2nd floor and a sky lounge on the 20th floor. It is equipped with a working studio that supports work from home.
THE CROSS CITY TOWER Pros & Cons
- Pros
- Located a 2-minute walk from Ohkunicho Station, serviced by the Midosuji Line and Yotsubashi Line
- Cons
- How much demand is there for properties in Naniwa Ward, Daikokucho area's Tower Mansion?
THE CROSS CITY TOWER FAQ
THE CROSS CITY TOWER Nearby Facilities & Area
THE CROSS CITY TOWER School Districts
| Elementary School | 大国小学校 |
|---|---|
| Junior High School | 難波中学校 |
Loan Simulation
* Calculated by the equal principal-and-interest method. Figures are estimates only; please confirm details with each bank.
Investment Analysis & Score
* Scores are relative to all 1,825 listed units (mean 50; even top units score in the 60s). They are not absolute scores out of 100 — read the percentile and rank rather than the number.
MEMBERS ONLY
Detailed investment analysis below is for members only.
Estimated rent, gross & net yield, monthly cash flow, land price trends, area evaluation, detailed assessment notes, and glossary — all free after sign-up.
Sign up free to see moreConsidering the purchase of this unit?
Our agent will walk you through this specific unit — price, delivery terms, mortgage options, and the outlook for management and repair-reserve fees. Viewings can be booked as well.
THE CROSS CITY TOWER – Contact
Viewings are free of charge. Feel free to ask about availability, pricing, and terms.
THE CROSS CITY TOWER Price & Rent Market
| Sale Market | ¥74.9M 〜 ¥348M Average ¥143.6M / Listings 17 |
|---|---|
| Rent Market | There are currently no rental listings. |

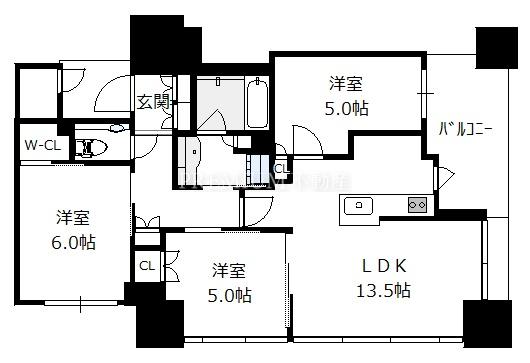
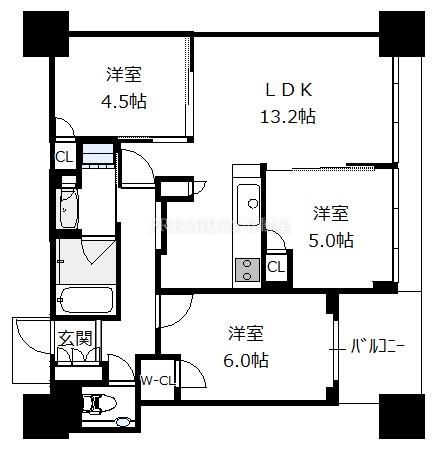
About This Unit
Internet usage fee: 2,885 yen/month
Mechanical security fee: 330 yen/month