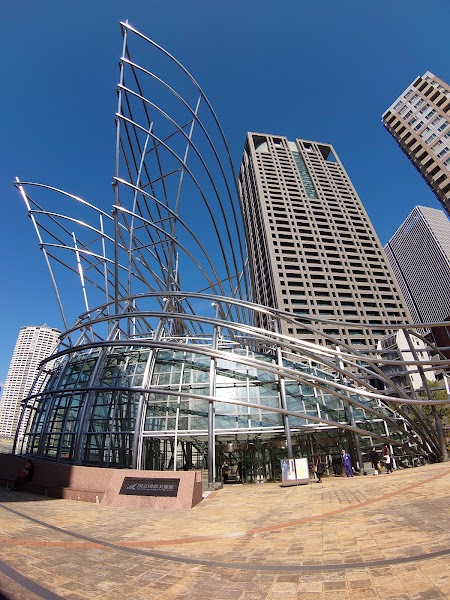
THE TOWER OSAKA

ザ・タワー大阪

TODAY

Rent ¥245,000/mo(Total260,000 JPY)

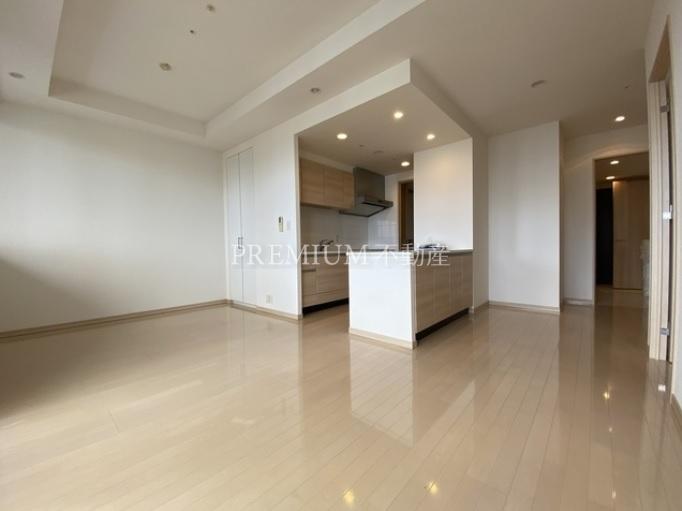
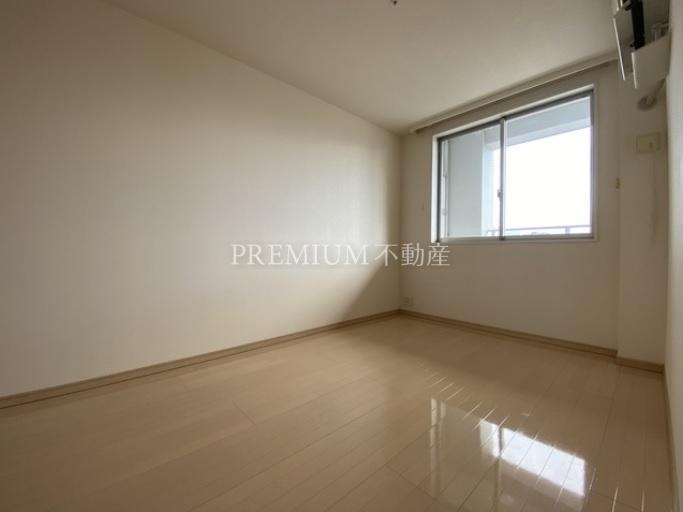
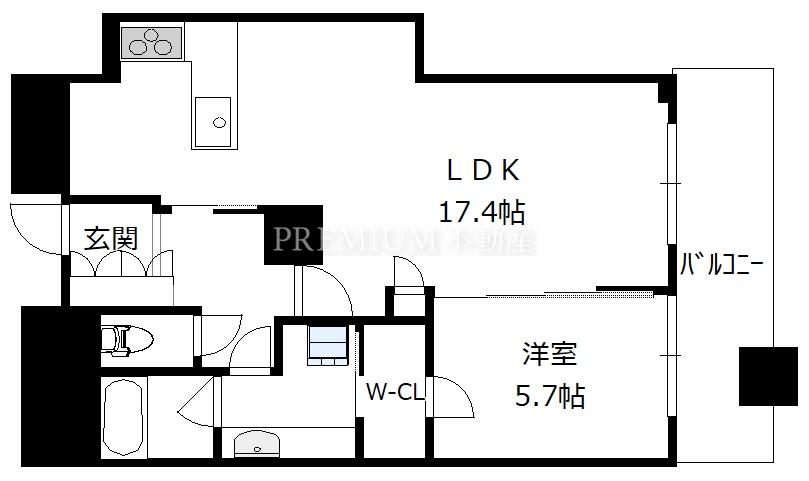
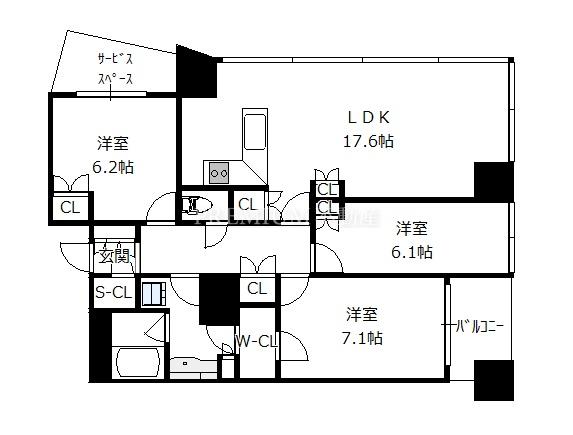
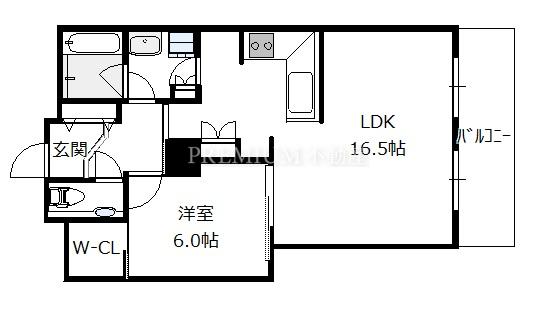
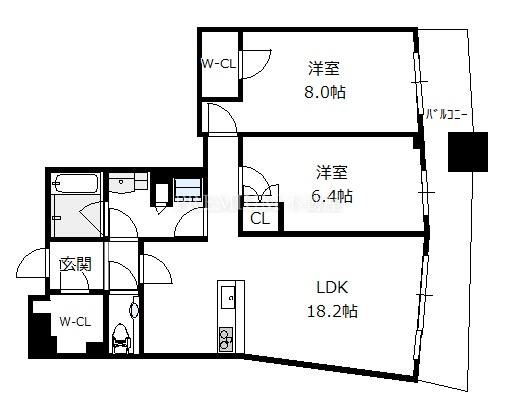
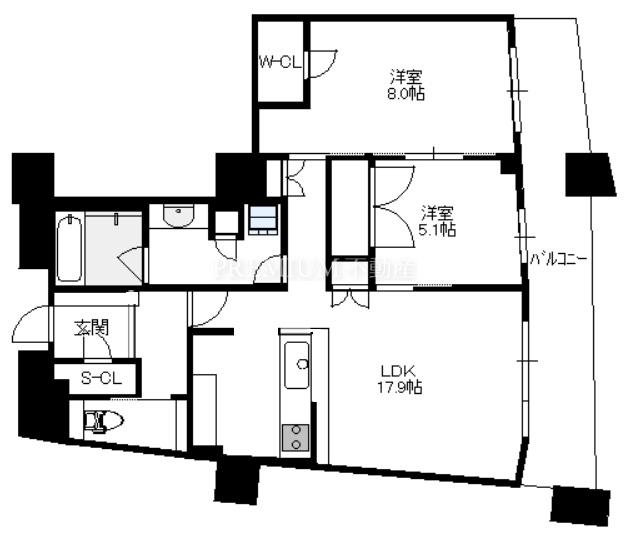
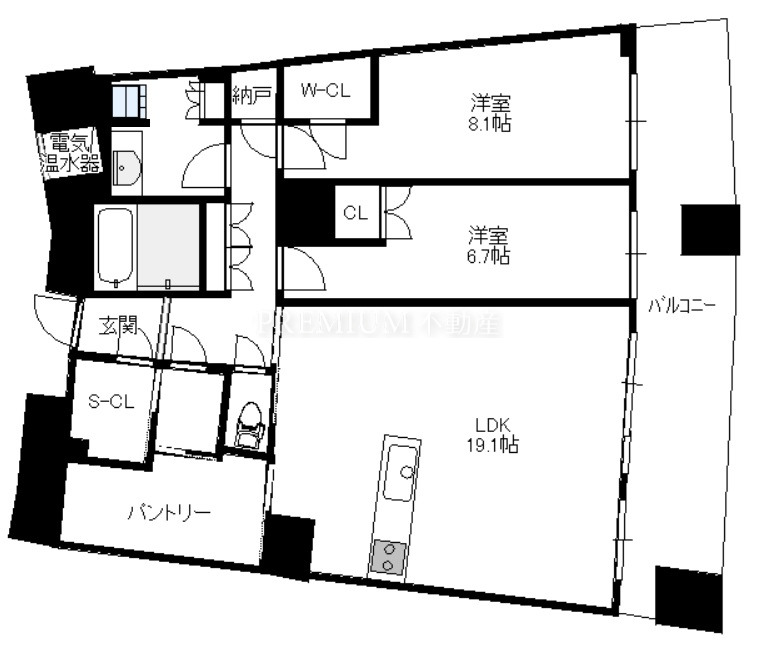
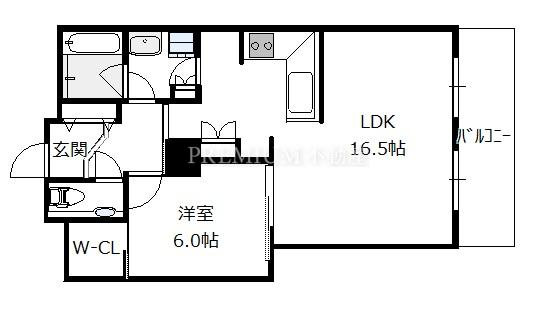
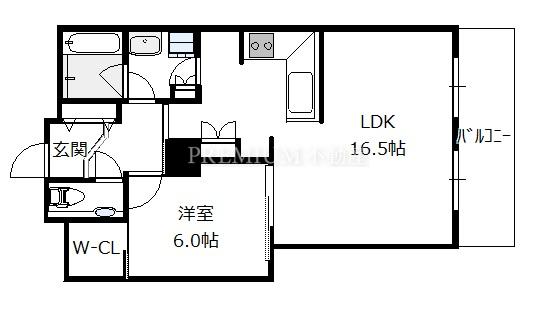
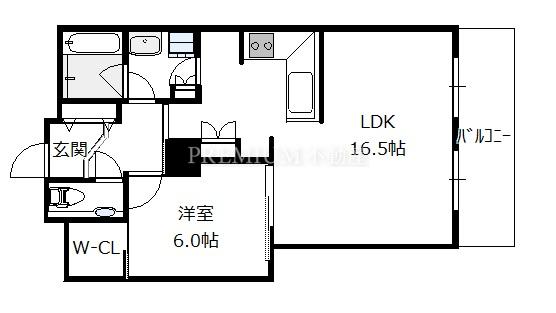
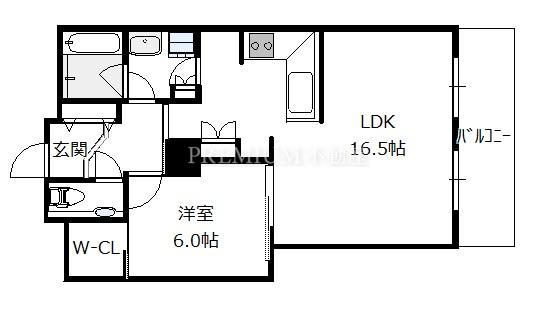
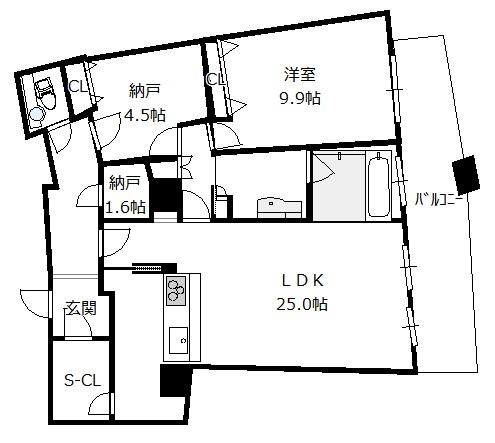
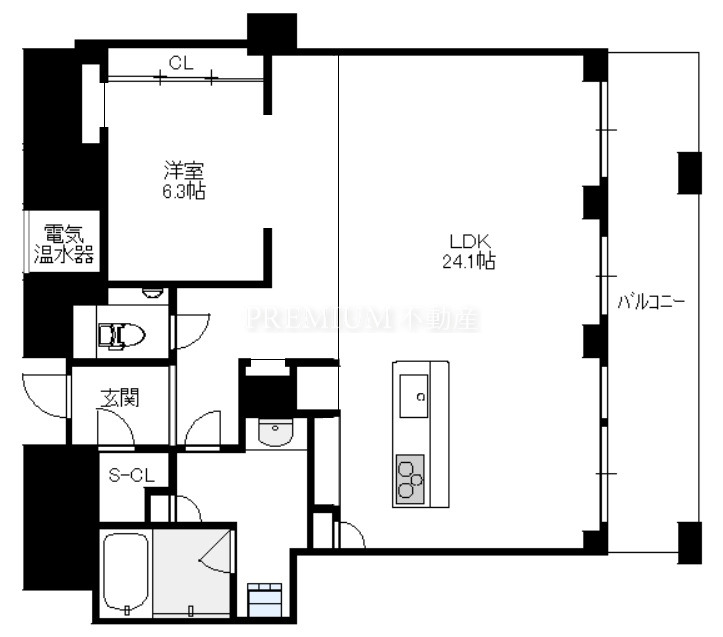
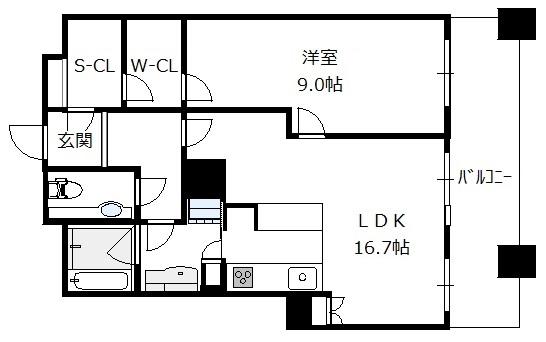
Layout 1LDK / Area 64.08㎡ / 39F

Address Osaka City, Fukushima WardFukushima1-chome1-48 / Access Osaka Loop Line Fukushima Walk 6 min / JR Tozai Line Shin-Fukushima Walk 3 min / Built Apr 2008

THE TOWER OSAKA (Osaka City, Fukushima WardFukushima1-chome) – 1LDK
Area: 64.08㎡ / 39F / Above 50F / Facing: NE.
Management Fee: 15,000 JPY.
Nearest: Osaka Loop Line Fukushima Walk 6 min / JR Tozai Line Shin-Fukushima Walk 3 min.
Building Features: Auto lock / All-electric / Community room / Concierge / Elevator / Guest room / Seismic isolation structure / Party room.
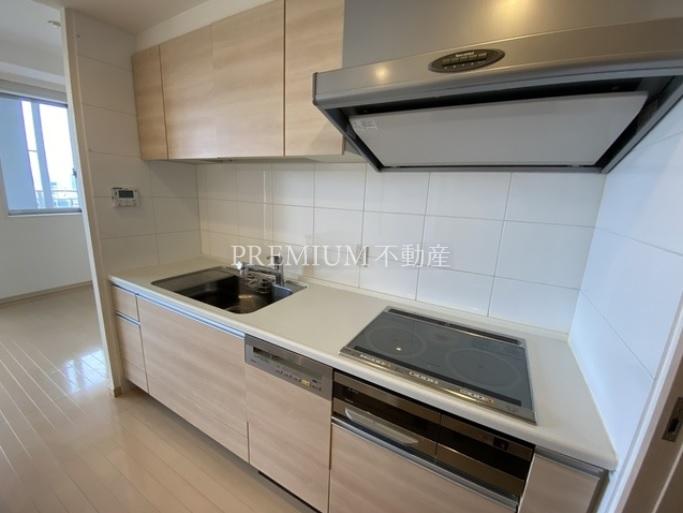
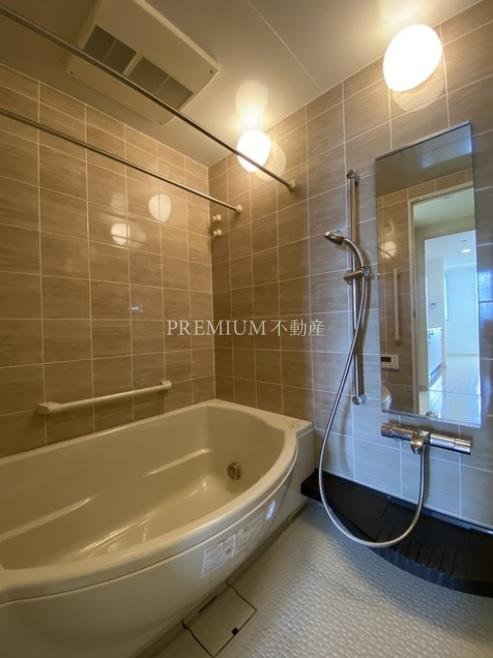
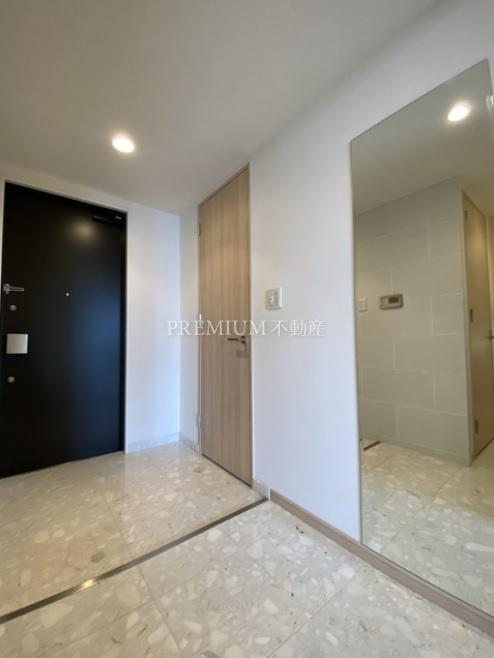
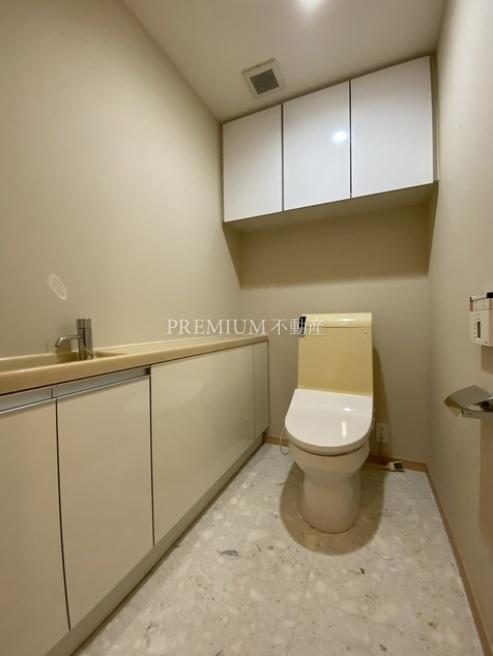
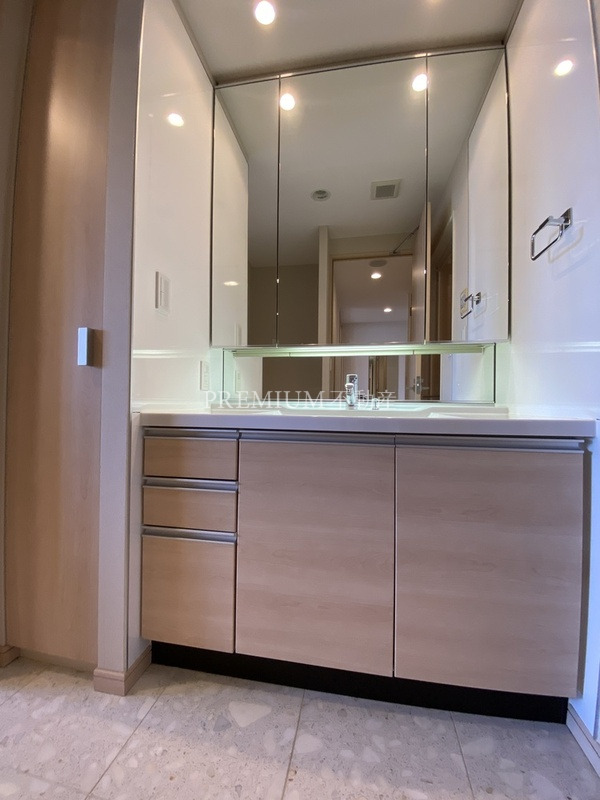
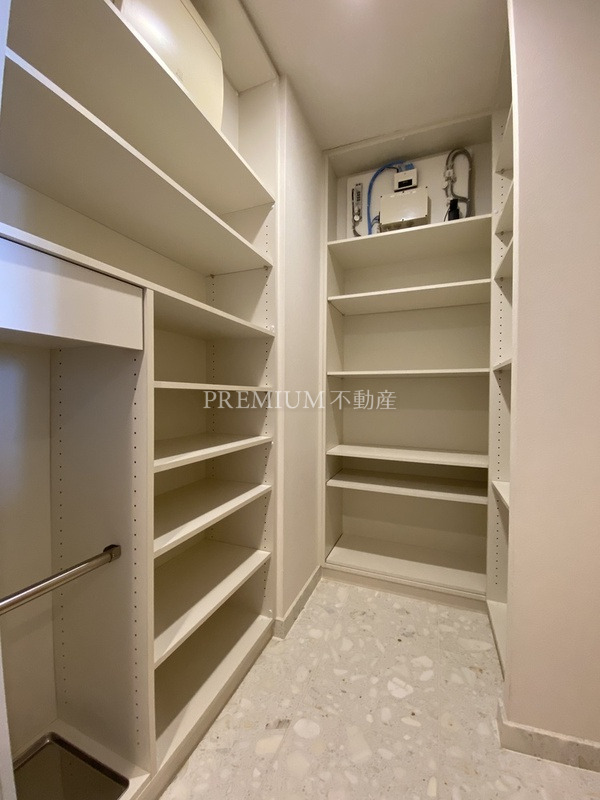
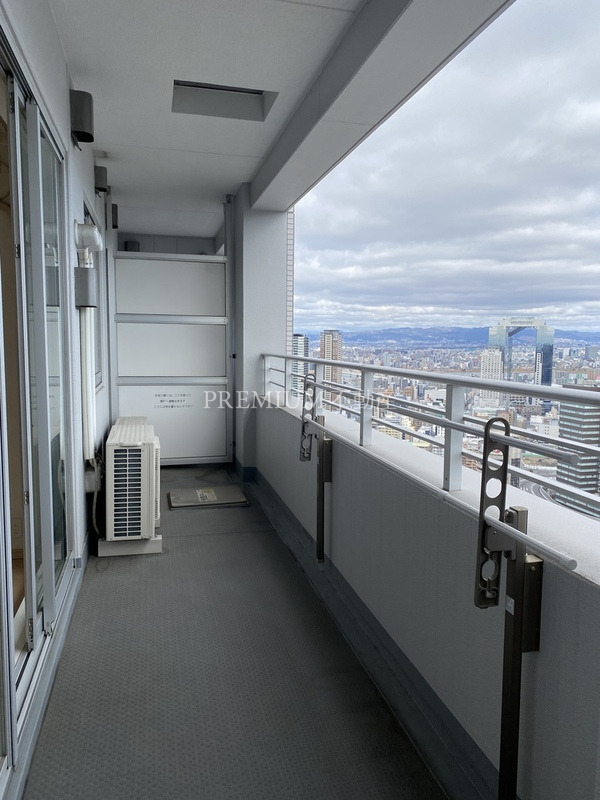
Room Features: Air conditioner / Barrier-free / Separate bath and toilet / For sale/rent / Good view / Dishwasher / Garbage disposer / Separate kitchen.
Highlights: N/A.
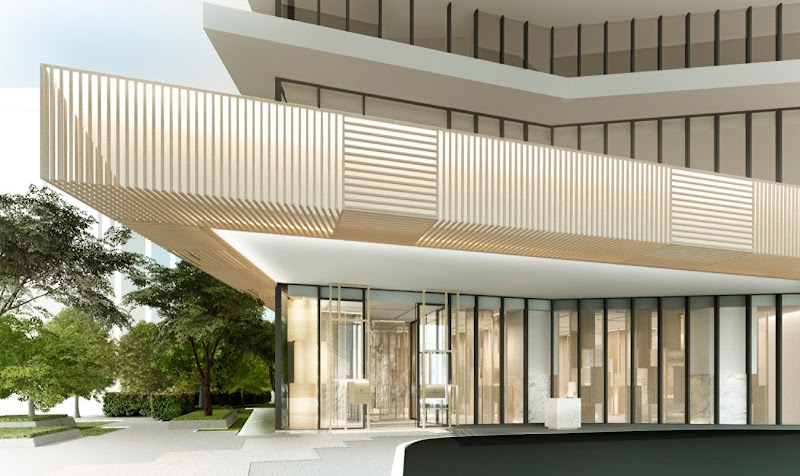
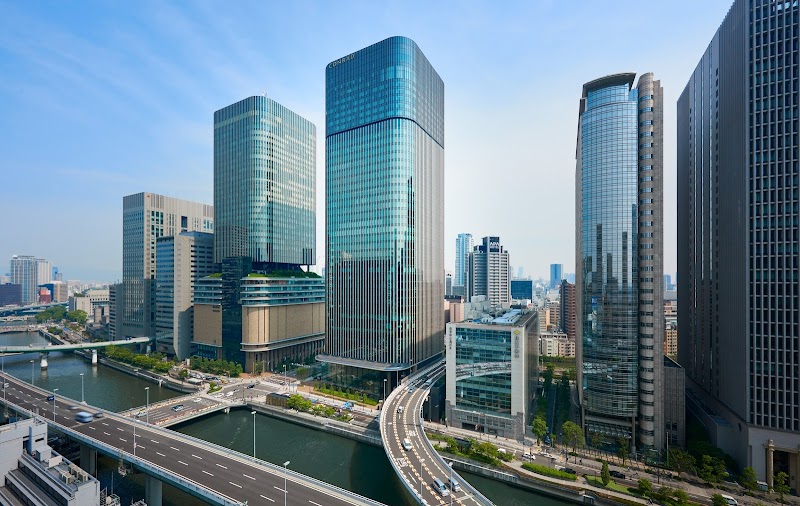
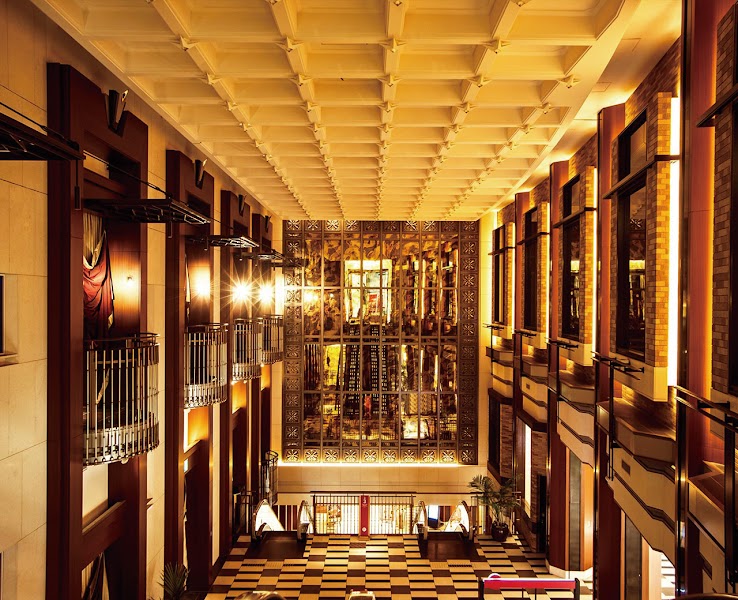
Building Summary: A large-scale tower mansion completed in 2008 with 50 stories above ground and a total of 560 units constructed by Takenaka Corporation.

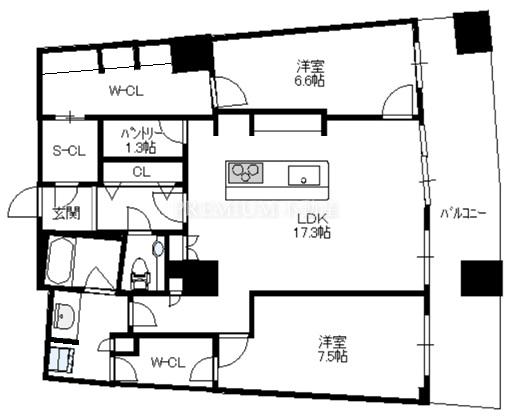
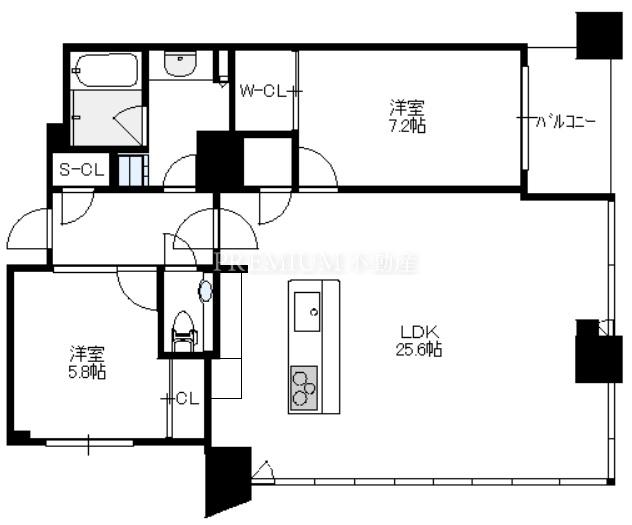
Photos & Floor Plan
Room

THE TOWER OSAKA Overview

Address
Osaka City, Fukushima WardFukushima1-chome1-48 [Map]
Access
Osaka Loop Line Fukushima Walk 6 min
JR Tozai Line Shin-Fukushima Walk 3 min
Built
Apr 2008
Structure
Reinforced concrete / 50F
Total Units
560
Management
Commuting (daytime)
Zoning
Commercial zone
Building Coverage Ratio
80%
Floor Area Ratio
600%
Land Rights
Ownership
Topography
Flat
Land Act Notification
Not required
Property Type
Condominium
Parking
Monthly 20,000~24,000 JPY

Room Summary

Rent
¥245,000/mo(Total260,000 JPY)
Floor
39F
Layout
1LDK
Area
64.08㎡
Facing
NE
Management Fee
15,000 JPY
Transaction Type
Brokerage
Key Money
2Months
Deposit
1Months
Lease Term
Ordinary lease / 2y / Auto-renewing
Insurance
Required
Status
Vacant
Handover
Immediate
Pet
Not allowed
Instrument
Not allowed

Features

  • Concierge
  • Guest room
  • Seismic isolation structure
  • Party room
  • Pet facilities
  • Sky lounge
  • Theater room
  • Good view
View all features
  • Auto lock
  • All-electric
  • Community room
  • Elevator
  • Delivery box
  • Air conditioner
  • Barrier-free
  • Separate bath and toilet
  • For sale/rent
  • Dishwasher
  • Garbage disposer
  • Separate kitchen
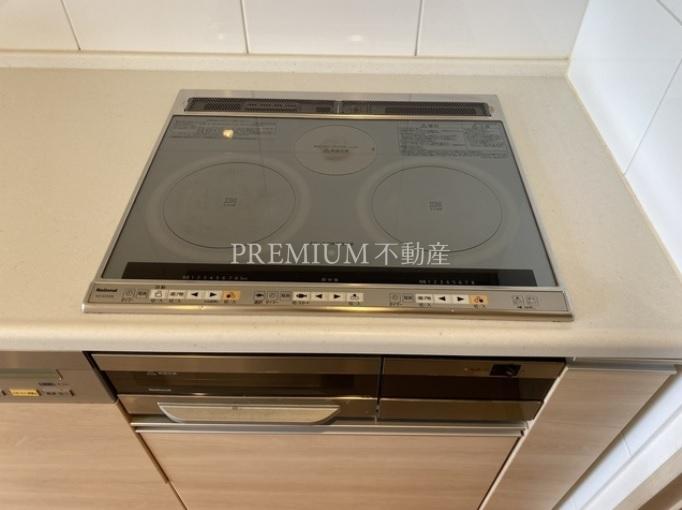
  • IH cooking heater
  • Non-smoking
  • Reheating function
  • Shoe-in closet
  • Indoor washing machine
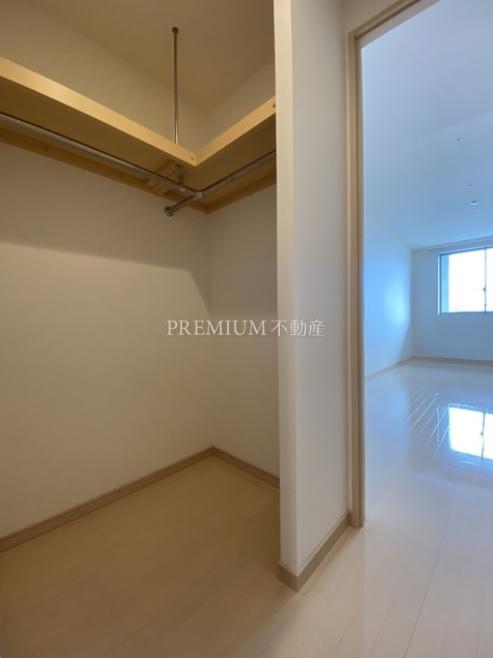
  • Walk-in closet
  • Bathroom dryer
  • Floor heating

Parking & Bicycle Parking

Monthly Fee
20,000~24,000 JPY
Standard
Length: 5,300mm Width: 2,050mm Height: 1,550mm Weight: 2,300kg
Middle
Length: 5,300mm Width: 2,050mm Height: 1,800mm Weight: 2,300kg
High Roof
Length: 5,300mm Width: 2,050mm Height: 2,050mm Weight: 2,300kg

Motorbike

Mini bike
2,000 JPY/month
Motorbike
4,000 JPY/month

Bicycle

Slide rack
100 JPY/month

THE TOWER OSAKA Pros & Cons

Pros
Facing south at Riverside (Dojimagawa) provides excellent views even from lower floors / Next to it is the Gold's Gym Osaka Nakanoshima, recommended for those looking for a serious fitness experience!
Cons
For units facing west, "Asahi Broadcasting Corporation" is adjacent and you can enjoy a good view if the unit is above the 40th floor. / For units facing east, "Dojima Cross Walk" is adjacent and you can enjoy a good view if the unit is above the 25th floor.

THE TOWER OSAKA FAQ

Q1.How many sale/rental listings are currently available in THE TOWER OSAKA?
A1.There are currently 19 sale listings and 12 rental listings.
Q2.What are the nearest stations?
A2.Osaka Loop Line Fukushima Walk 6 min / JR Tozai Line Shin-Fukushima Walk 3 min
Q3.Can I shop or visit a clinic within the building?
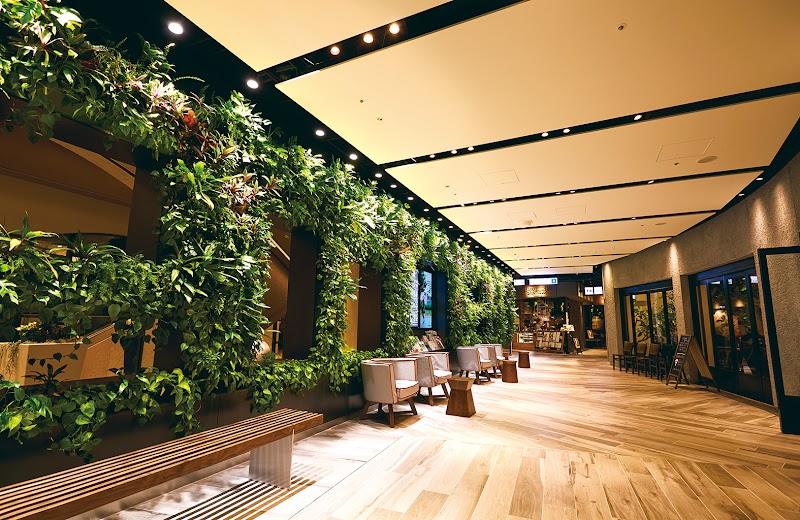
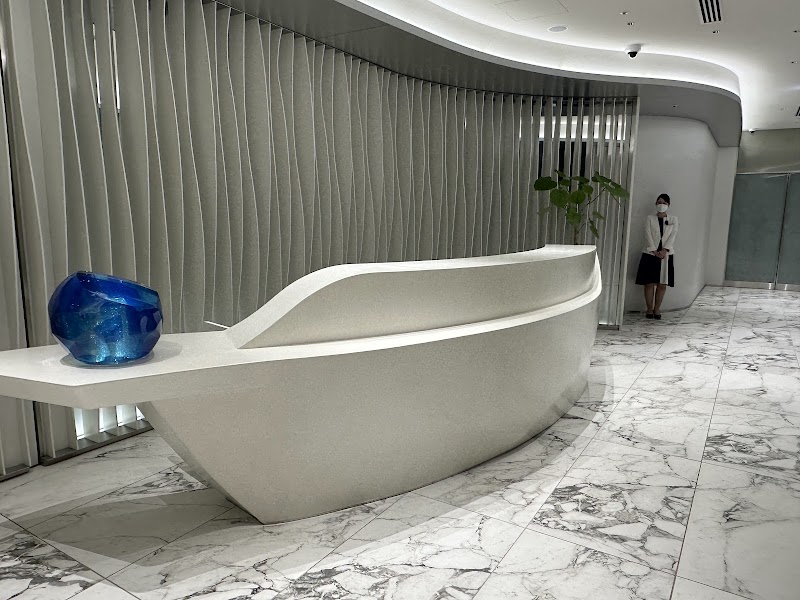
A3.The lower floors house an urban food supermarket, clinic mall, fitness club, and restaurants. Most daily needs can be handled within the building.
Q4.How are the condominium and rental areas divided?
A4.The 4th to 7th floors are the rental-only residential floors “The Tower Osaka Residence,” and the 8th floor and above are the condominium floors “The Tower Osaka.”
Q5.What shared facilities are available?
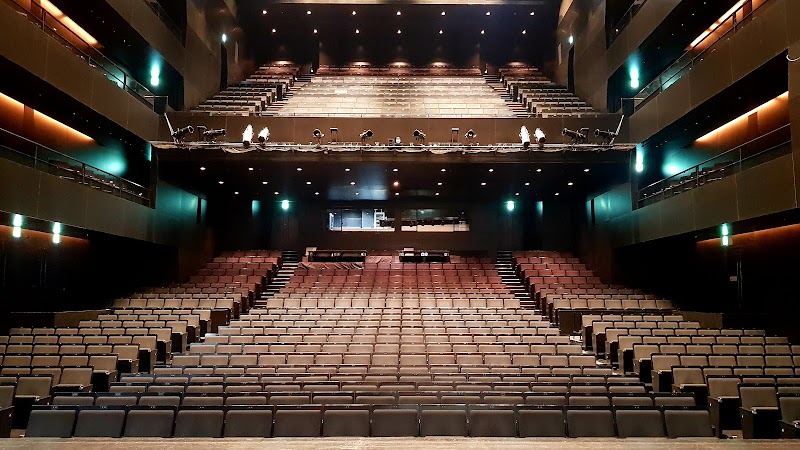
A5.The 30th floor has a guest room (Noble Suite), party room, studio & AV room, view lounge, bar lounge, and gallery lounge. The 31st floor has a guest room (Grace Suite), and the 49th floor has Geo Oasis. The 1st floor also has concierge service and a pet foot-washing area.
Q6.How many stations can be used?
A6.In addition to being a 3-minute walk from JR Tozai Line Shin-Fukushima Station and a 6-minute walk from JR Osaka Loop Line Fukushima Station, Hanshin Main Line Fukushima Station and Keihan Nakanoshima Line Nakanoshima Station are also within walking distance, providing access to 3 stations and 3 lines. Umeda and Yodoyabashi can also be reached by bicycle.
Q7.How is the surrounding environment?

A7.A promenade and roadside trees have been developed between “Hotarumachi” and the Dojima River, allowing residents to enjoy waterside walks. The area is dotted with facilities such as the Asahi Broadcasting Corporation headquarters, Kansai Electric Power Hospital, and the Osaka International Convention Center Grand Cube Osaka.

THE TOWER OSAKA Nearby Facilities & Area
Parks 🌲 ほたるまちにある広場 (Parks) 81m
Parks 🌲 芝生広場 (Parks) 270m
Parks 🌲 中之島四季の丘 (Parks) 296m
Parks 🌲 西梅田公園 (Parks) 385m
Parks 🌲 福島公園 (Parks) 391m
Parks 🌲 福島西公園 (Parks) 527m
Parks 🌲 上福島東公園 (Parks) 549m
Parks 🌲 上福島公園 (Parks) 568m
Parks 🌲 上福島北公園 (Parks) 758m
Supermarkets 🛒 CoDeli (Supermarkets) 263m
Supermarkets 🛒 Life 616m
Supermarkets 🛒 Hankyu Oasis 738m
Drugstores 💊 セガミ薬局 (Drugstores) 56m
Drugstores 💊 はやぶさ薬局 (Drugstores) 172m
Drugstores 💊 菊一薬局 (Drugstores) 255m
Drugstores 💊 ふくしま薬局 (Drugstores) 257m
Drugstores 💊 みどり薬局 (Drugstores) 324m
Drugstores 💊 薬のヒグチ (Drugstores) 336m
Drugstores 💊 中野薬局 (Drugstores) 357m
Drugstores 💊 ファミリー薬局 (Drugstores) 402m
Drugstores 💊 カイセイ吉矢薬局 (Drugstores) 421m
Drugstores 💊 カワイ薬局 (Drugstores) 478m
Drugstores 💊 プラス薬局 (Drugstores) 540m
Drugstores 💊 フロンティア 薬局 (Drugstores) 552m
Drugstores 💊 クオール薬局 (Drugstores) 573m
Drugstores 💊 なの花薬局 (Drugstores) 591m
Drugstores 💊 精進堂薬局 (Drugstores) 616m
Drugstores 💊 パル薬局 (Drugstores) 687m
Drugstores 💊 あけぼの薬局 (Drugstores) 738m
Drugstores 💊 聖天薬局 (Drugstores) 752m
Drugstores 💊 アカカベ薬局 (Drugstores) 768m
Drugstores 💊 ダイコクドラッグ (Drugstores) 777m
Drugstores 💊 エムスタ薬局 (Drugstores) 778m
Convenience Stores 🏪 7-Eleven 51m
Convenience Stores 🏪 FamilyMart 164m
Convenience Stores 🏪 Lawson 222m
Convenience Stores 🏪 7-Eleven 272m
Convenience Stores 🏪 FamilyMart 276m
Convenience Stores 🏪 FamilyMart 280m
Hospitals 🩺 関西電力病院 (Hospitals) 237m
Hospitals 🩺 大阪中之島整形外科 (Hospitals) 291m
Hospitals 🩺 中之島アイセンターCLINIC (Hospitals) 299m
Hospitals 🩺 桜橋渡辺未来医療病院 (Hospitals) 300m
Hospitals 🩺 活寿会記念クリニック (Hospitals) 316m
Hospitals 🩺 ヒーリングスペース かくれんぼ (Hospitals) 383m
Hospitals 🩺 ライトウインド (Hospitals) 386m
Hospitals 🩺 梶本クリニック (Hospitals) 454m
Hospitals 🩺 大阪中央病院 (Hospitals) 548m
Hospitals 🩺 中之島いわき病院 (Hospitals) 604m
Hospitals 🩺 ReCORE リコア 鍼灸接骨 (Hospitals) 605m
Hospitals 🩺 JCHO大阪病院 (Hospitals) 614m
Hospitals 🩺 住友病院 (Hospitals) 655m
Hospitals 🩺 大塚鍼灸整骨院 (Hospitals) 689m
Hospitals 🩺 堂島ライフケアクリニック (Hospitals) 693m
Hospitals 🩺 桜橋渡辺病院 (Hospitals) 707m
Hospitals 🩺 しんえつ整骨院 (Hospitals) 736m
Hospitals 🩺 みかん鍼灸院整骨院 (Hospitals) 755m
Hospitals 🩺 すぎた内科クリニック (Hospitals) 788m
Nurseries 🧸 福島幼稚園 (Nurseries) 209m
Nurseries 🧸 愛輝幼稚園 (Nurseries) 725m
Nurseries 🧸 保育所和光園 (Nurseries) 763m
Post Offices 📮 大阪福島駅前郵便局 (Post Offices) 184m
Post Offices 📮 大阪上福島郵便局 (Post Offices) 324m
Post Offices 📮 中之島ダイビル内郵便局 (Post Offices) 420m
Post Offices 📮 堂島浜通郵便局 (Post Offices) 562m
Post Offices 📮 大阪曽根崎新地郵便局 (Post Offices) 577m
Post Offices 📮 大阪聖天前郵便局 (Post Offices) 673m
Post Offices 📮 大阪中央郵便局 (Post Offices) 795m
Banks 🏦 農林漁業金融公庫 (Banks) 344m
Banks 🏦 大阪商工信用金庫 (Banks) 357m
Banks 🏦 大阪信用金庫(1F) (Banks) 417m
Banks 🏦 りそな銀行 (Banks) 424m
Banks 🏦 紀陽銀行 (Banks) 587m
Banks 🏦 りそな銀行 (Banks) 626m
Banks 🏦 みずほ銀行 (Banks) 630m
Banks 🏦 三菱UFJ銀行 (Banks) 679m
Banks 🏦 大阪シティ信用金庫 (Banks) 756m

THE TOWER OSAKA School Districts

Elementary School下福島小学校
Junior High School福島中学校

THE TOWER OSAKA Details

View price trends, transaction history, asset analysis, and neighborhood information for this building.

THE TOWER OSAKA – Contact

Viewings are free of charge. Feel free to ask about availability, pricing, and terms.

By phone (10:00–19:00, open daily)06-6578-3500

THE TOWER OSAKA Price & Rent Market

Sale Market¥63.8M 〜 ¥235M
Average ¥128.3M / Listings 19
Rent Market195,000 JPY 〜 520,000 JPY
Average 285,271 JPY / Listings 12

Sale Listings

For Sale
Sale
¥69.8M
Floor 8F
Layout 1LDK
Area 55.11
Facing E
¥7M down Pet OK
NEW
Members-only listing

Register free to see full details.

Sign up free ›Log in
Members-only listing

Register free to see full details.

Sign up free ›Log in
For Sale
Sale
¥184.8M
Floor 16F
Layout 3LDK
Area 111.34
Facing SE
¥13.2M down Pet OK
Members-only listing

Register free to see full details.

Sign up free ›Log in
For Sale
Sale
¥130M
Floor 18F
Layout 3LDK
Area 85.59
Facing NE
Pet OK
For Sale
* Mirrored floor plan
Sale
¥77.8M
Floor 20F
Layout 1LDK
Area 55.11
Facing E
¥12M down Pet OK
Members-only listing

Register free to see full details.

Sign up free ›Log in
For Sale
Sale
¥177.7M
Floor 22F
Layout 2SLDK
Area 90.64
Facing S
¥4.8M down Pet OK
Members-only listing

Register free to see full details.

Sign up free ›Log in
Members-only listing

Register free to see full details.

Sign up free ›Log in
Members-only listing

Register free to see full details.

Sign up free ›Log in
For Sale
Sale
¥158M
Floor 32F
Layout 2SLDK
Area 85.59
Facing NW
Pet OK
Members-only listing

Register free to see full details.

Sign up free ›Log in
Members-only listing

Register free to see full details.

Sign up free ›Log in
For Sale
* Mirrored floor plan
Owner Change
¥120M
Current Yield 2.8%
Floor 39F
Layout 2LDK
Area 73.25
Facing S
¥5M down
For Sale
Sale
¥235M
Floor 39F
Layout 2LDK
Area 111.34
Facing SW
Pet OK
For Sale
Sale
¥125M
Floor 40F
Layout 2LDK
Area 73.25
Facing S
¥4.8M down Pet OK
For Sale
Sale
¥153M
Floor 47F
Layout 1LDK
Area 82.26
Facing E
¥2M down Pet OK

Rental Listings

Available
* Mirrored floor plan
Rent
¥195,000/mo(Total205,000 JPY)
Floor 9F
Layout 1LDK
Area 55.11
Facing E
TODAY
Available
Rent
¥195,000/mo(Total210,000 JPY)
Floor 13F
Layout 2LDK
Area 64.08
Facing W
TODAY
Available
Rent
¥295,000/mo(Total315,000 JPY)
Floor 13F
Layout 2SLDK
Area 85.59
Facing E
TODAY Pet OK
Available
Rent
¥223,260/mo(Total240,000 JPY)
Floor 16F
Layout 2LDK
Area 64.08
Facing W
TODAY
Available
Fixed-term lease
¥280,000/mo(Total300,000 JPY)
Floor 20F
Layout 2SLDK
Area 85.59
Facing NE
TODAY
Available
* Mirrored floor plan
Fixed-term lease
¥230,000/mo(Total250,000 JPY)
Floor 21F
Layout 1LDK
Area 55.11
Facing W
TODAY
Available
Rent
¥260,000/mo(Total290,000 JPY)
Floor 26F
Layout 2LDK
Area 73.25
Facing NE
TODAY
Available
Rent
¥230,000/mo(Total248,000 JPY)
Floor 32F
Layout 1LDK
Area 55.11
Facing W
TODAY Pet OK
Available
Rent
¥250,000/mo(Total267,000 JPY)
Floor 34F
Layout 2LDK
Area 64.08
Facing W
TODAY Pet OK
Available
Rent
¥245,000/mo(Total260,000 JPY)
Floor 39F
Layout 1LDK
Area 64.08
Facing NE
TODAY
Available
Rent
¥520,000/mo(Total550,000 JPY)
Floor 45F
Layout 2SLDK
Area 102.13
Facing S
TODAY
Available
Rent
¥500,000/mo(Total500,000 JPY)
Floor 46F
Layout 1LDK
Area 82.26
Facing E
TODAY
Share this unitShort URL / QR code / social

Scan with your phone camera to open this page.

Short URL
Photo
Premium AI Concierge