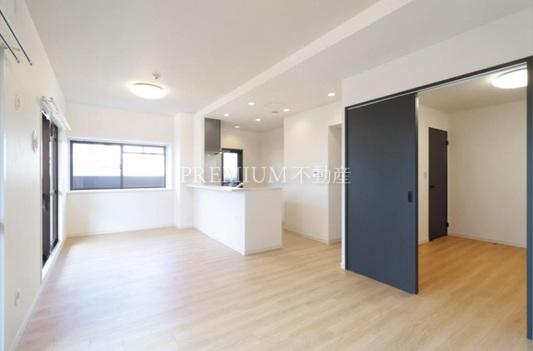
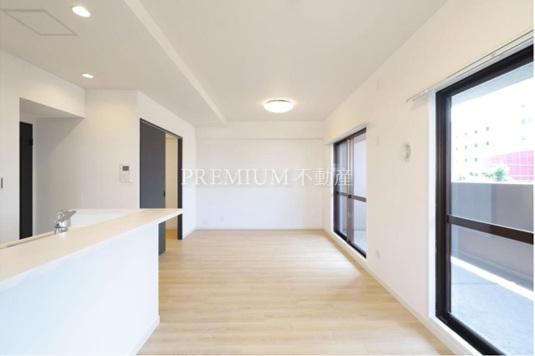
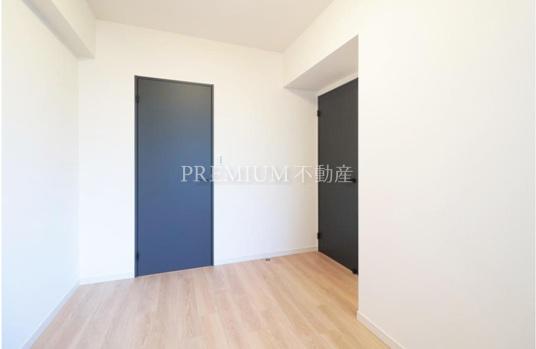
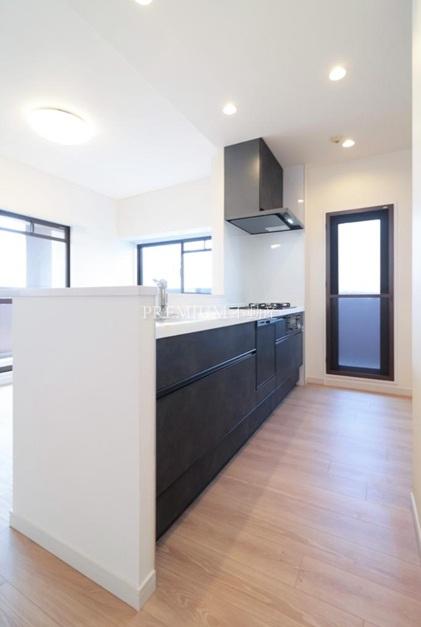
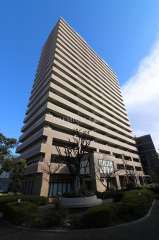
FAMILLE TENJINBASHI GREEN AVENUE

ファミール天神橋グリーンアベニュー

For Sale

Price ¥62.9M (¥810,000/sqm)

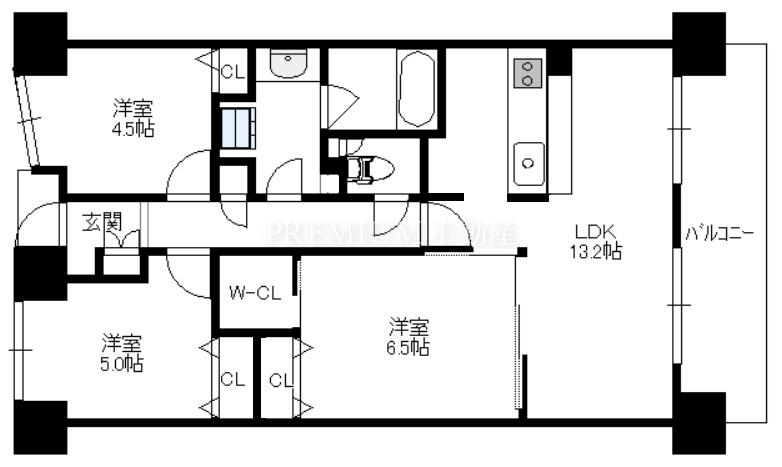
Layout 4LDK / Area 77.63㎡ / 3F

Address Osaka City, Kita WardNagaranishi2-chome1-5 / Access Osaka Metro Tanimachi Line Tenjinbashisuji 6-chome Walk 8 min / Hankyu Railway Senri Line Tenjinbashisuji 6-chome Walk 8 min / Built Feb 1999

FAMILLE TENJINBASHI GREEN AVENUE (Osaka City, Kita WardNagaranishi2-chome) – 4LDK
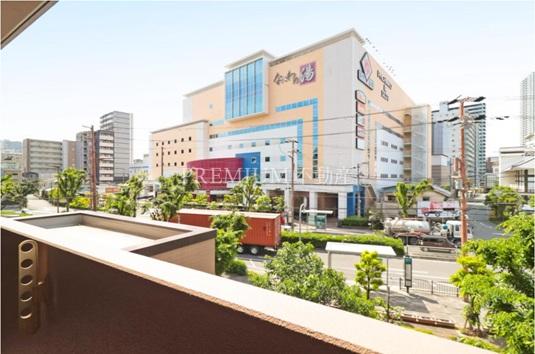
Area: 77.63㎡ / 3F / Above 20F / Facing: SW.
Management Fee: 11,640 JPY / Repair Reserve: 19,800 JPY.
Nearest: Osaka Metro Tanimachi Line Tenjinbashisuji 6-chome Walk 8 min / Hankyu Railway Senri Line Tenjinbashisuji 6-chome Walk 8 min.
Building Features: Auto lock / Elevator / Delivery box / Tower type.
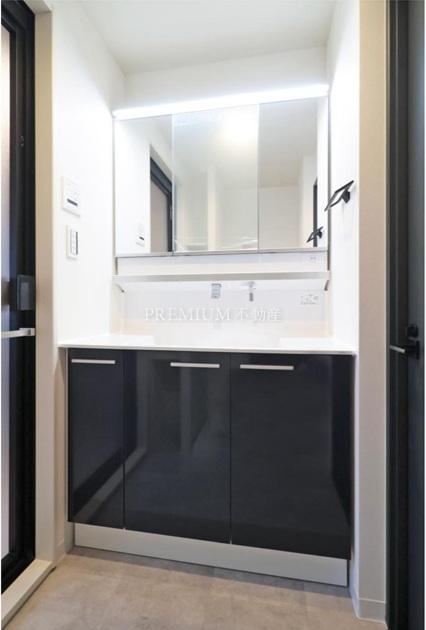
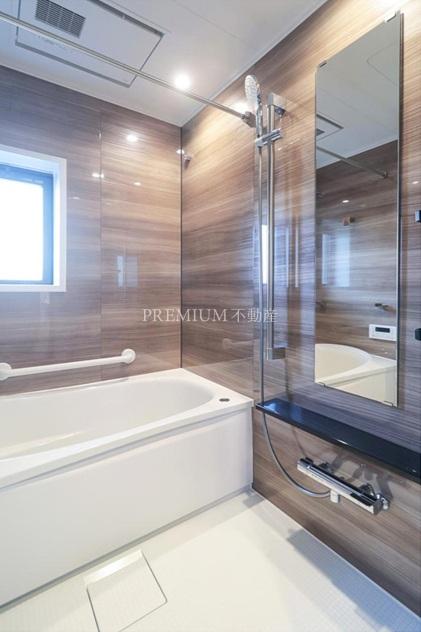
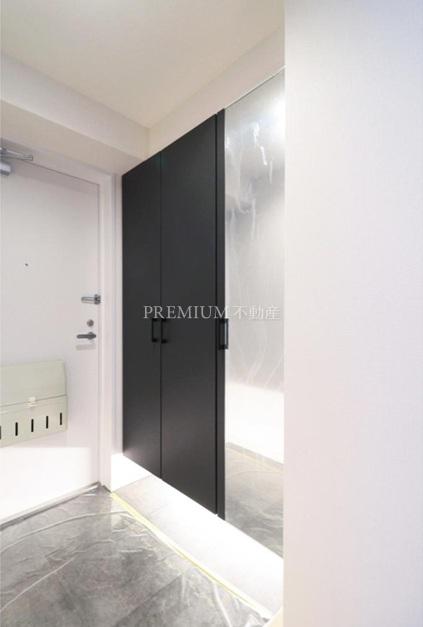
Room Features: Separate bath and toilet / Closet / Dishwasher / Gas stove / Reheating function / Shoe box / Indoor washing machine / Counter kitchen.
Highlights: N/A.
Building Summary: A 20-story tower residence with a total of 113 units completed by Toa Construction Industry in 1999.

Photos & Floor Plan
Room

FAMILLE TENJINBASHI GREEN AVENUE Overview

Address
Osaka City, Kita WardNagaranishi2-chome1-5 [Map]
Access
Osaka Metro Tanimachi Line Tenjinbashisuji 6-chome Walk 8 min
Hankyu Railway Senri Line Tenjinbashisuji 6-chome Walk 8 min
Built
Feb 1999
Structure
Steel-reinforced concrete / 20F
Total Units
113
Management
Commuting (daytime)
Zoning
Quasi-industrial zone
Building Coverage Ratio
60%
Floor Area Ratio
300%
Land Rights
Ownership
Constructor
東亜建設工業株式会社
Developer
丸紅株式会社
Management Company
三菱地所丸紅住宅サービス株式会社
Topography
Flat
Land Act Notification
Not required
Property Type
Condominium
Parking
Monthly 20,000~22,000 JPY

Room Summary

Price
¥62.9M
Price Cut
¥1M down (was ¥63.9M) / 2026年9月1日 revised
Floor
3F
Layout
4LDK
Area
77.63㎡
Facing
SW
Management Fee
11,640 JPY(Total Monthly Fees31,440 JPY)
Repair Reserve
19,800 JPY
Transaction Type
Brokerage
Status
Vacant
Handover
Immediate
Pet
Not allowed
Instrument
Not specified

Features

View all features
  • Auto lock
  • Elevator
  • Delivery box
  • Tower type
  • Separate bath and toilet
  • Closet
  • Dishwasher
  • Gas stove
  • Reheating function
  • Shoe box
  • Indoor washing machine
  • Counter kitchen
  • Bathroom dryer

Parking & Bicycle Parking

Building parking

Monthly Fee
20,000~22,000 JPY
Standard
Length: 4,900mm Width: 1,800mm Height: 1,550mm Weight: 1,700kg
High Roof
Length: 4,900mm Width: 1,800mm Height: 2,000mm Weight: 1,700kg
Flat
Compatible size under review

Motorbike

Mini bike
Under review
Motorbike
Under review

Bicycle

Slide rack
Under review
Flat
Under review

FAMILLE TENJINBASHI GREEN AVENUE

Famille Tenjinbashi Green Avenue is a tower condominium with 20 above-ground floors and a total of 113 units, located in Nagara Nishi 2-chome, Kita Ward, Osaka City. Completed in February 1999, constructed by Toa Construction, sold by Marubeni, and managed by Mitsubishi Estate Marubeni Housing Service. It stands spaciously with a setback along Juhokuko-dori.

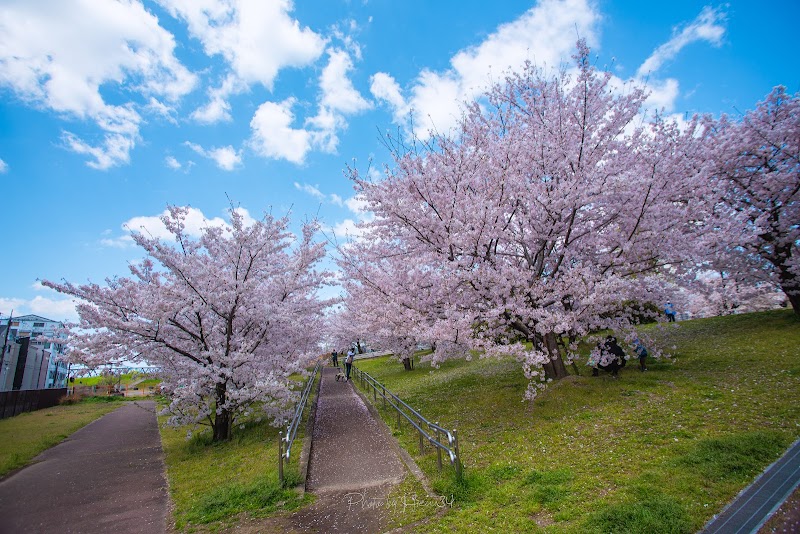
The condominium is surrounded by greenery, with an approach and a play lot arranged around it. Inside the building, there is a meeting room, and it is equipped with auto-lock, security cameras, CATV, BS/CS antenna, and internet access. There are many parks, including riverside park grounds, creating a living environment where communication with nature is possible.

There are four supermarkets within a 5-minute walk, and the Tenjinbashisuji Shopping Street, lined with about 600 stores, is an 8-minute walk away. The elementary school is a 2-minute walk, the junior high school is a 7-minute walk, and the general hospital is a 5-minute walk, making this a convenient town with well-developed living, educational, and medical facilities. It is an 8-minute walk to Tenjimbashisuji Rokuchome Station on the Osaka Metro Sakaisuji Line. Please note that keeping pets is not permitted under the management rules.

FAMILLE TENJINBASHI GREEN AVENUE Pros & Cons

Pros
All rooms are designed to face south.
Cons
It is structured as an open corridor.

FAMILLE TENJINBASHI GREEN AVENUE FAQ

Q1.How many sale/rental listings are currently available in FAMILLE TENJINBASHI GREEN AVENUE?
A1.There are currently 4 sale listings and 0 rental listings.
Q2.What are the nearest stations?
A2.Osaka Metro Tanimachi Line Tenjinbashisuji 6-chome Walk 8 min / Hankyu Railway Senri Line Tenjinbashisuji 6-chome Walk 8 min
Q3.Are pets allowed?
A3.Pet ownership is not permitted under the management rules. Please take note if you are considering living with a pet.
Q4.What is the shopping environment like?
A4.There are 4 supermarkets within a 5-minute walk, and Tenjinbashisuji Shopping Street, with about 600 shops, is an 8-minute walk away.
Q5.What is the childcare and medical environment like?
A5.An elementary school is a 2-minute walk away, a junior high school is a 7-minute walk away, and a general hospital is a 5-minute walk away. There are also many parks, including riverside parks.
Q6.What is the background of this building?
A6.Completed in February 1999, it was constructed by Toa Corporation and sold by Marubeni. Management is handled by Mitsubishi Jisho Marubeni Housing Service. The building is set back along Shirokita Koen-dori, giving it a spacious setting.
Q7.What facilities and shared amenities are available?
A7.There is a meeting room inside the building, and it supports auto-lock entry, security cameras, CATV, BS/CS antennas, and internet. The site also includes an approach area and a play lot.

FAMILLE TENJINBASHI GREEN AVENUE Nearby Facilities & Area
Parks 🌲 長柄西公園 (Parks) 133m
Parks 🌲 長柄公園 (Parks) 191m
Parks 🌲 大阪市営長柄第二住宅公園 (Parks) 268m
Parks 🌲 本庄小公園 (Parks) 404m
Parks 🌲 本庄川崎公園 (Parks) 537m
Parks 🌲 鶴満寺公園 (Parks) 560m
Parks 🌲 国分寺公園 (Parks) 619m
Parks 🌲 毛馬公園 (Parks) 631m
Parks 🌲 長柄東公園 (Parks) 655m
Parks 🌲 蕪村公園 (Parks) 694m
Parks 🌲 本庄南公園 (Parks) 762m
Parks 🌲 毛馬西公園 (Parks) 763m
Parks 🌲 菅北公園 (Parks) 776m
Supermarkets 🛒 らいすあべにゅー (Supermarkets) 272m
Supermarkets 🛒 SAVOY (Supermarkets) 334m
Supermarkets 🛒 オリジン弁当 (Supermarkets) 462m
Supermarkets 🛒 サンディ天六店 (Supermarkets) 485m
Supermarkets 🛒 Life 515m
Supermarkets 🛒 C&Cエンド (Supermarkets) 538m
Supermarkets 🛒 阪急OASIS (Supermarkets) 559m
Drugstores 💊 キリン堂 (Drugstores) 229m
Drugstores 💊 回生薬局 (Drugstores) 475m
Drugstores 💊 マツモトキヨシ (Drugstores) 563m
Drugstores 💊 天六薬局 (Drugstores) 625m
Drugstores 💊 ときわ薬局 (Drugstores) 665m
Drugstores 💊 ドラックプラス (Drugstores) 665m
Drugstores 💊 さくら薬局 (Drugstores) 684m
Drugstores 💊 ミキヤ薬局 (Drugstores) 687m
Drugstores 💊 ダイコクドラッグ (Drugstores) 734m
Drugstores 💊 北天神薬局 (Drugstores) 752m
Drugstores 💊 北天神薬局 天六店 (Drugstores) 754m
Drugstores 💊 小西辰薬局 (Drugstores) 774m
Drugstores 💊 ミック (Drugstores) 785m
Convenience Stores 🏪 FamilyMart 178m
Convenience Stores 🏪 7-Eleven 244m
Convenience Stores 🏪 7-Eleven 263m
Convenience Stores 🏪 Lawson 324m
Convenience Stores 🏪 7-Eleven 393m
Convenience Stores 🏪 Lawson 422m
Hospitals 🩺 協和会総合加納病院 (Hospitals) 419m
Hospitals 🩺 加納総合病院 (Hospitals) 446m
Hospitals 🩺 北大阪クリニック (Hospitals) 448m
Hospitals 🩺 ひかり鍼灸院整骨院 (Hospitals) 536m
Hospitals 🩺 福効医院 (Hospitals) 611m
Hospitals 🩺 田上医院 (Hospitals) 621m
Hospitals 🩺 中川内科クリニック (Hospitals) 637m
Hospitals 🩺 大原クリニック (Hospitals) 664m
Hospitals 🩺 米田内科胃腸科 (Hospitals) 681m
Hospitals 🩺 太田診療所 (Hospitals) 687m
Hospitals 🩺 樋口医院 (Hospitals) 697m
Hospitals 🩺 富野医院 (Hospitals) 697m
Hospitals 🩺 新井整骨院 (Hospitals) 702m
Hospitals 🩺 ジン クリニック (Hospitals) 724m
Hospitals 🩺 石井クリニック (Hospitals) 751m
Hospitals 🩺 行岡病院 (Hospitals) 769m
Hospitals 🩺 京医院 (Hospitals) 771m
Hospitals 🩺 仲鍼灸院 (Hospitals) 791m
Hospitals 🩺 川島産婦人科 (Hospitals) 796m
Nurseries 🧸 大淀幼稚園 (Nurseries) 84m
Nurseries 🧸 長柄保育園 (Nurseries) 454m
Nurseries 🧸 鶴満寺保育所 (Nurseries) 579m
Nurseries 🧸 音色つばさ保育園 (Nurseries) 773m
Post Offices 📮 大阪天神橋八郵便局 (Post Offices) 200m
Post Offices 📮 大阪淀川リバーサイド郵便局 (Post Offices) 501m
Post Offices 📮 大阪本庄郵便局 (Post Offices) 546m
Post Offices 📮 大阪天神橋六郵便局 (Post Offices) 629m
Banks 🏦 りそな銀行 (Banks) 556m
Banks 🏦 三井住友銀行 (Banks) 613m
Banks 🏦 紀陽銀行 (Banks) 650m
Banks 🏦 三菱UFJ銀行 (Banks) 690m

FAMILLE TENJINBASHI GREEN AVENUE School Districts

Elementary School豊仁小学校

Loan Simulation

Estimated monthly payment183,331 JPY
¥62.9M
M JPY
%
yrs
Loan amount¥62.9M
Total repayment¥77M

* Calculated by the equal principal-and-interest method. Figures are estimates only; please confirm details with each bank.

Investment Analysis & Score

OverallTop 89%Score45.5Rank 1,518 of 1,703 listingsReview
DimensionRankScorevs bldg avg
ProfitabilityTop 75%46.6-1.7
Asset ValueTop 91%42.3-1.6
LiquidityTop 91%47.6+0.0
AppreciationTop 92%44.7-2.1

* Scores are relative to all 1,703 listed units (mean 50; even top units score in the 60s). They are not absolute scores out of 100 — read the percentile and rank rather than the number.

MEMBERS ONLY

Detailed investment analysis below is for members only.

Estimated rent, gross & net yield, monthly cash flow, land price trends, area evaluation, detailed assessment notes, and glossary — all free after sign-up.

Sign up free to see more

Considering the purchase of this unit?

Our agent will walk you through this specific unit — price, delivery terms, mortgage options, and the outlook for management and repair-reserve fees. Viewings can be booked as well.

FAMILLE TENJINBASHI GREEN AVENUE – Contact

Viewings are free of charge. Feel free to ask about availability, pricing, and terms.

By phone (10:00–19:00, open daily)06-6578-3500

FAMILLE TENJINBASHI GREEN AVENUE Price & Rent Market

Sale Market¥49.8M 〜 ¥62.9M
Average ¥56.7M / Listings 4
Rent MarketThere are currently no rental listings.

Sale Listings

For Sale
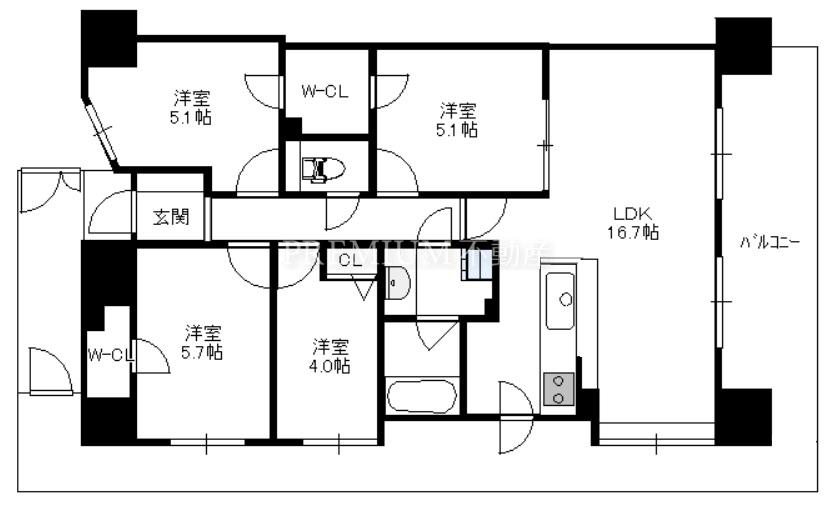
* Mirrored floor plan
Sale
¥62.9M
Floor 3F
Layout 4LDK
Area 77.63㎡
Facing SW
¥1M down
NEW
Members-only listing

Register free to see full details.

Sign up free ›Log in
For Sale
* Mirrored floor plan
Sale
¥54M
Floor 12F
Layout 3LDK
Area 65.48㎡
Facing S
¥1M down
Members-only listing

Register free to see full details.

Sign up free ›Log in

Rental Listings

There are currently no rental listings.
Share this unitShort URL / QR code / social

Scan with your phone camera to open this page.

Short URL
Photo
Premium AI Concierge