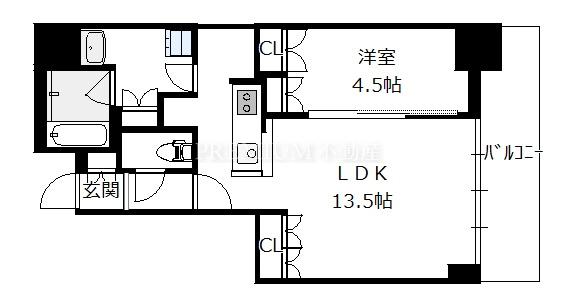
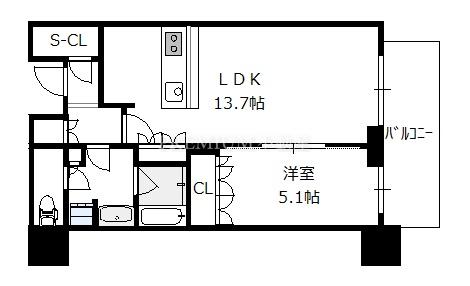
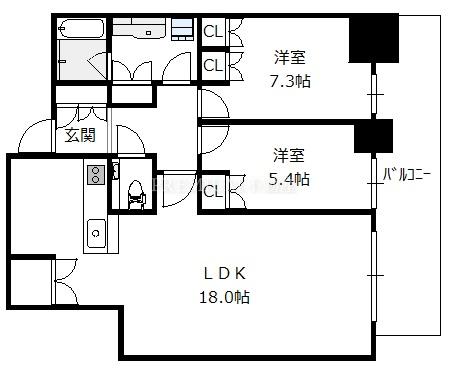
GRAND MAISON SHINUMEDA TOWER THE CLUB RESIDENCE

グランドメゾン新梅田タワー THE CLUB RESIDENCE

Price ¥329M

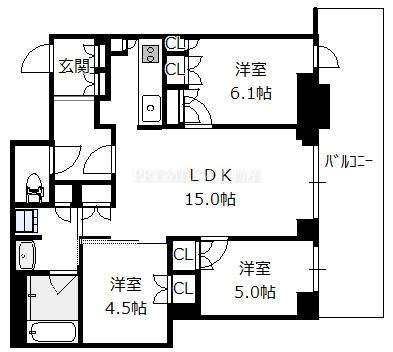
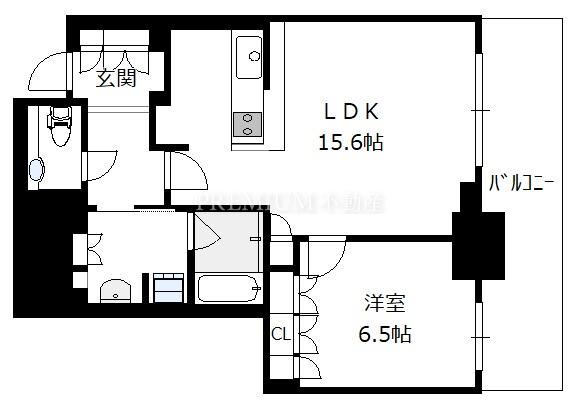
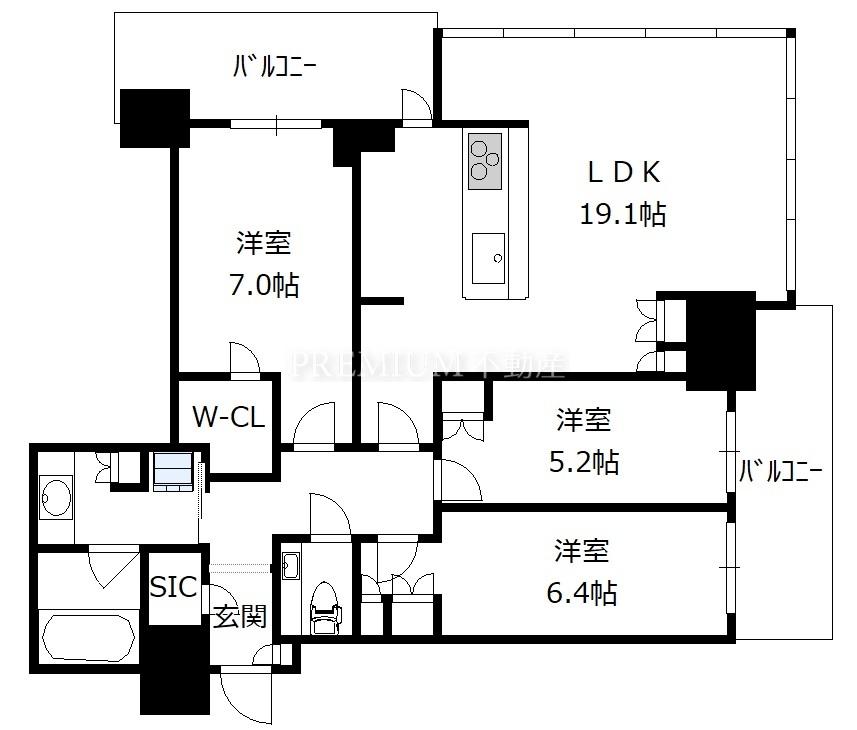
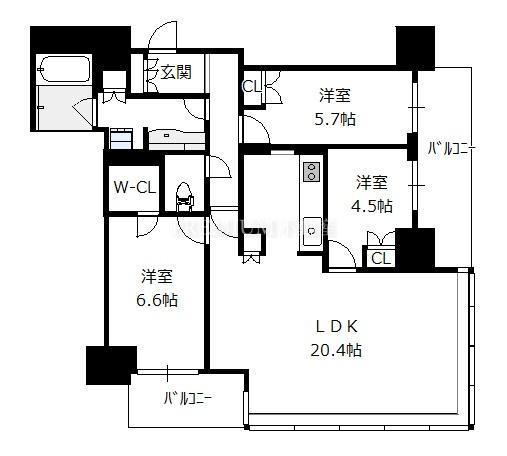
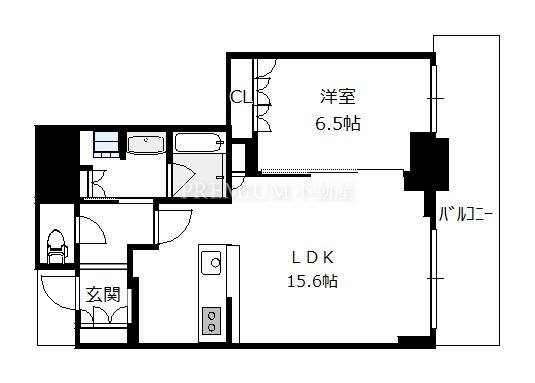
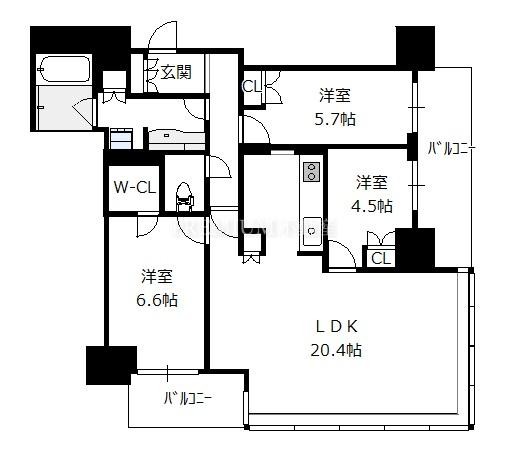
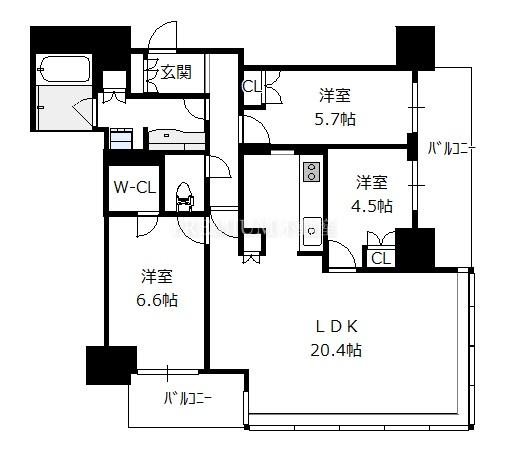
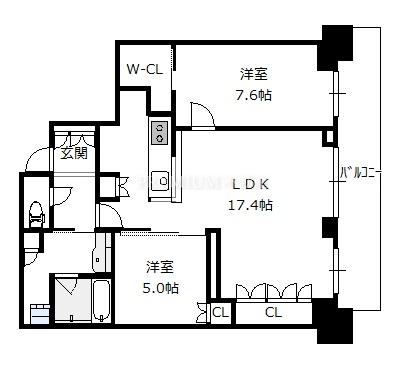
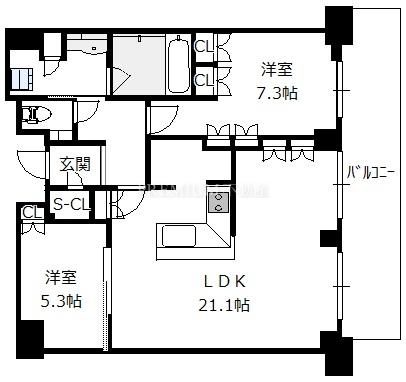
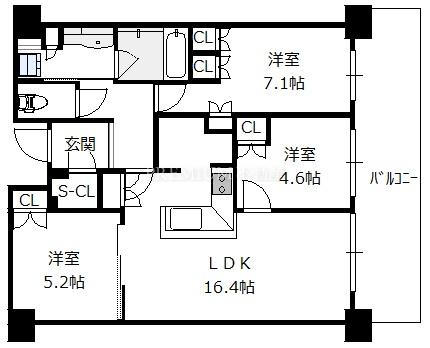
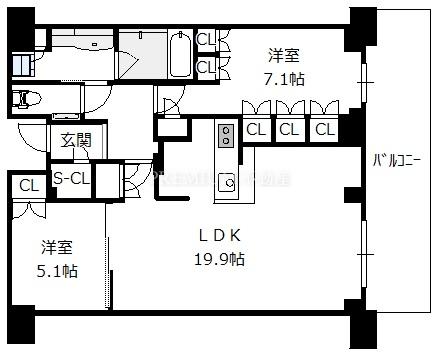
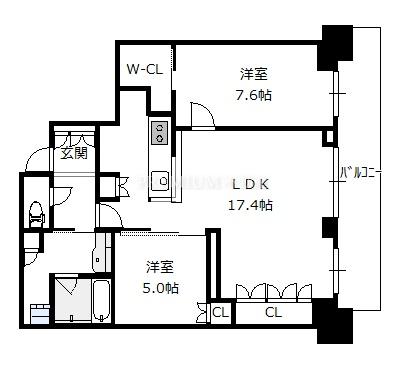
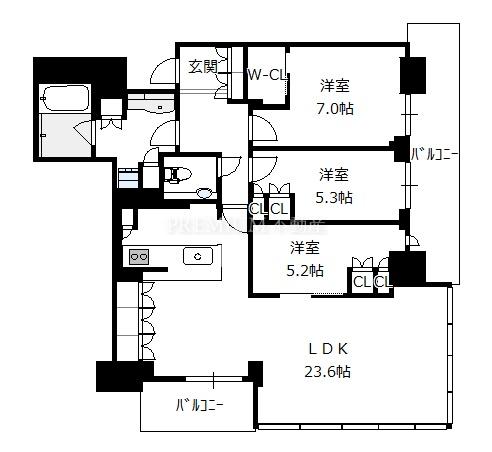
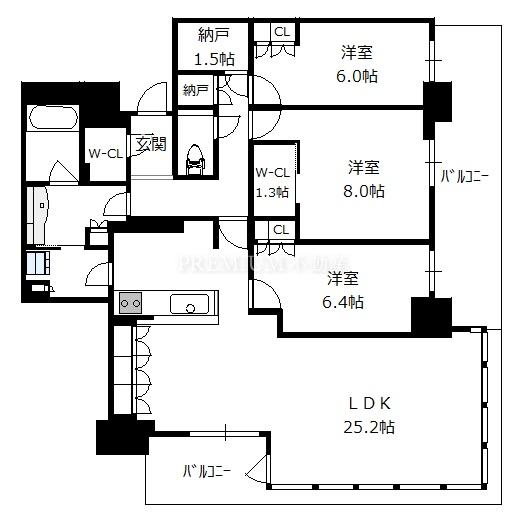
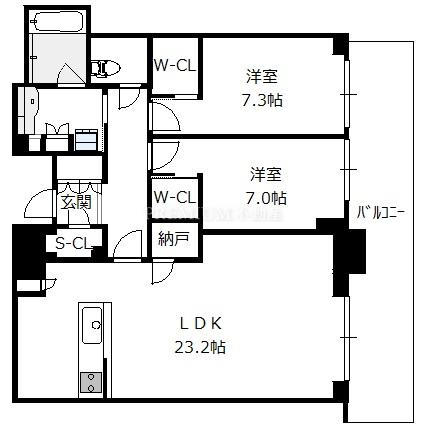
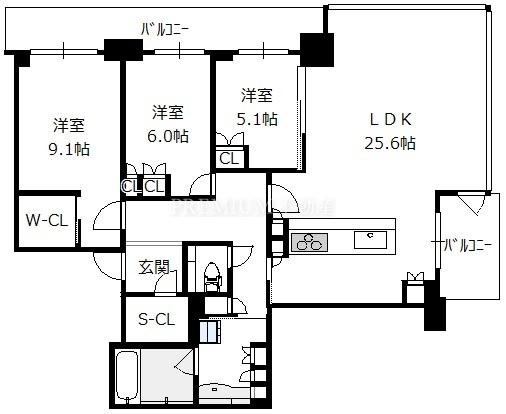
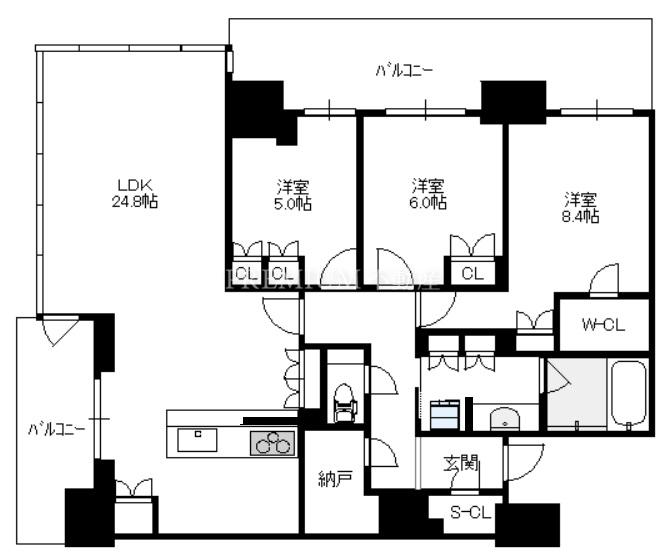
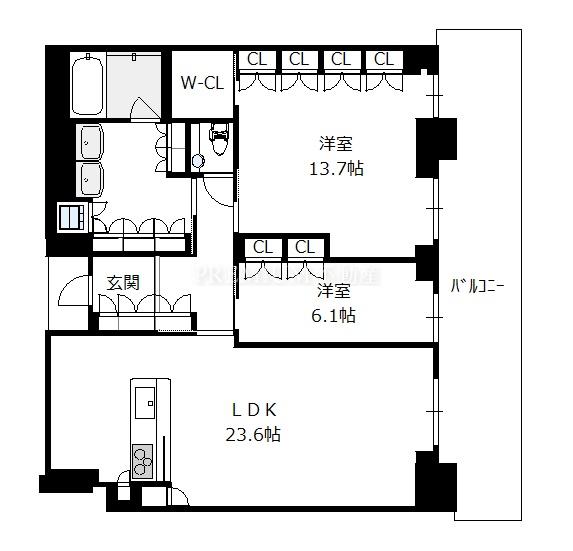
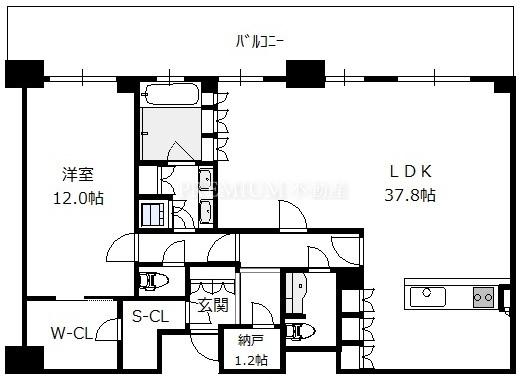
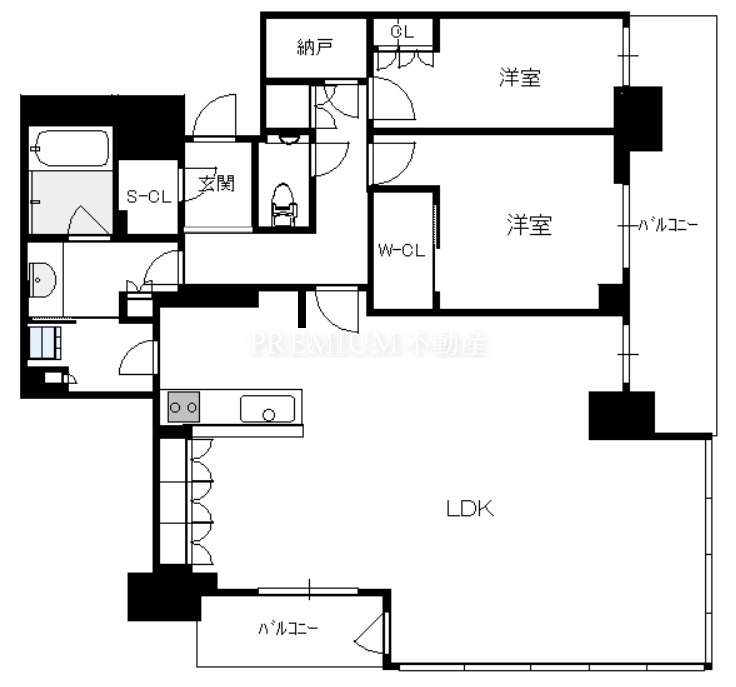
Layout 3LDK / Area 94.76㎡ / 33F

Address Osaka City, Kita WardOyodo-Minami2-chome2-9 / Access Osaka Loop Line Fukushima Walk 8 min / Osaka Loop Line Osaka Walk 14 min / Built 20216

1 person has favorited this property

GRAND MAISON SHINUMEDA TOWER THE CLUB RESIDENCE (Osaka City, Kita WardOyodo-Minami2-chome) – 3LDK(洋 洋 LDK)
Area: 94.76㎡ / 33F / Above 51F / Facing: SE.
Management Fee: 19,890 JPY / Repair Reserve: 9,470 JPY.
Nearest: Osaka Loop Line Fukushima Walk 8 min / Osaka Loop Line Osaka Walk 14 min.
Building Features: Auto lock / Community room / Concierge / Elevator / Guest room / Seismic isolation structure / Party room / Sky lounge.
Room Features: Barrier-free / Separate bath and toilet / Good view / Closet / Dishwasher / Garbage disposer / Gas stove / Corner room.
Highlights: N/A.
Building Summary: A 51-story high-rise tower condominium with 871 total units, built by Takenaka Corporation and completed in July 2021 featuring a seismic is…

Photos & Floor Plan
Room

GRAND MAISON SHINUMEDA TOWER THE CLUB RESIDENCE Overview

Address
Osaka City, Kita WardOyodo-Minami2-chome2-9 [Map]
Access
Osaka Loop Line Fukushima Walk 8 min
Osaka Loop Line Osaka Walk 14 min
Built
20216
Structure
Reinforced concrete / 51F / B1F
Total Units
871
Management
Resident manager
Zoning
Commercial zone
Building Coverage Ratio
100%
Floor Area Ratio
731%
Land Rights
Ownership
Topography
Flat
Land Act Notification
Not required
Property Type
Condominium
Parking
Monthly 0 JPY
Notes
GRAND MAISON SHINUMEDA TOWER THE CLUB RESIDENCE is a recommended residence offering comfort and privacy for high-profile residents.
Room Summary

Price
¥329M
Floor
33F
Layout
3LDK(洋 洋 LDK)
Area
94.76㎡
Facing
SE
Management Fee
19,890 JPY(Total Monthly Fees31,120 JPY)
Repair Reserve
9,470 JPY
Other Monthly Fee
1,760 JPY
Transaction Type
Brokerage
損保
Required
現況
Occupied
引き渡し
Consultation
Pet
Consultation
Instrument
Not specified

About This Unit

インターネット使用料:月/1,540円

セキュリティー費:月/220円

Features

View all features
  • Auto lock
  • Community room
  • Concierge
  • Elevator
  • Guest room
  • Seismic isolation structure
  • Party room
  • Sky lounge
  • Delivery box
  • Tower type
  • Barrier-free
  • Separate bath and toilet
  • Good view
  • Closet
  • Dishwasher
  • Garbage disposer
  • Gas stove
  • Corner room
  • LDK over 20 tatami
  • More than two balconies
  • Reheating function
  • Shoe box
  • Indoor washing machine
  • Counter kitchen
  • Walk-in closet
  • Bathroom dryer
  • Floor heating

Parking & Bicycle Parking

Monthly Fee
30,000~39,000 JPY
Standard
Length: 5,300mm Width: 2,050mm Height: 1,550mm Weight: 2,500kg
Middle
Length: 5,300mm Width: 2,050mm Height: 1,750mm Weight: 2,500kg
High Roof
Length: 5,300mm Width: 2,050mm Height: 2,100mm Weight: 2,500kg

Motorbike

Mini bike
1,800 JPY/month
Motorbike
2,000 JPY/month

Bicycle

Slide rack
100 JPY/month
Flat
500 JPY/month

GRAND MAISON SHINUMEDA TOWER THE CLUB RESIDENCE

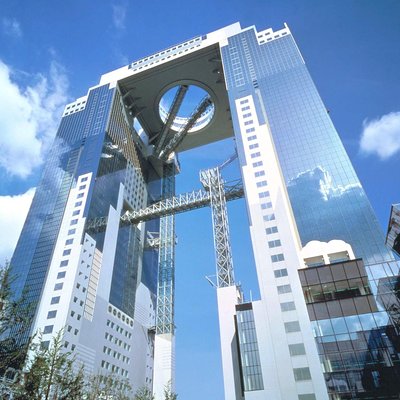
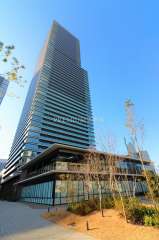
“Grand Maison Umeda Tower THE CLUB RESIDENCE” is a luxury tower residence located in Osaka, featuring 871 units spread across 51 above-ground floors and 1 underground floor.

As part of the Grand Maison series, this super high-rise tower will be equipped with a home fuel cell system “EneFarm typeS” in all 871 units, ensuring energy efficiency and reduced CO2 emissions for environmental considerations.

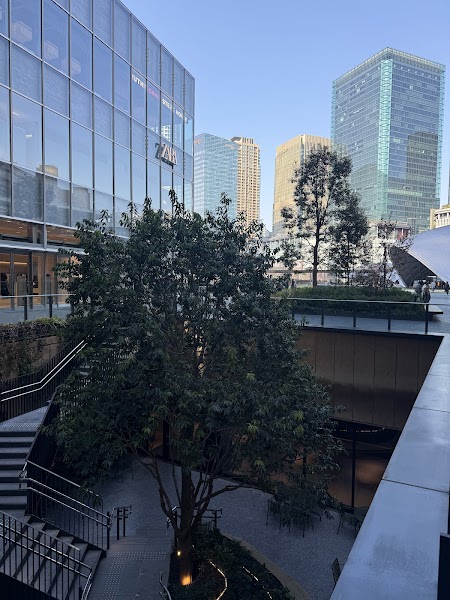
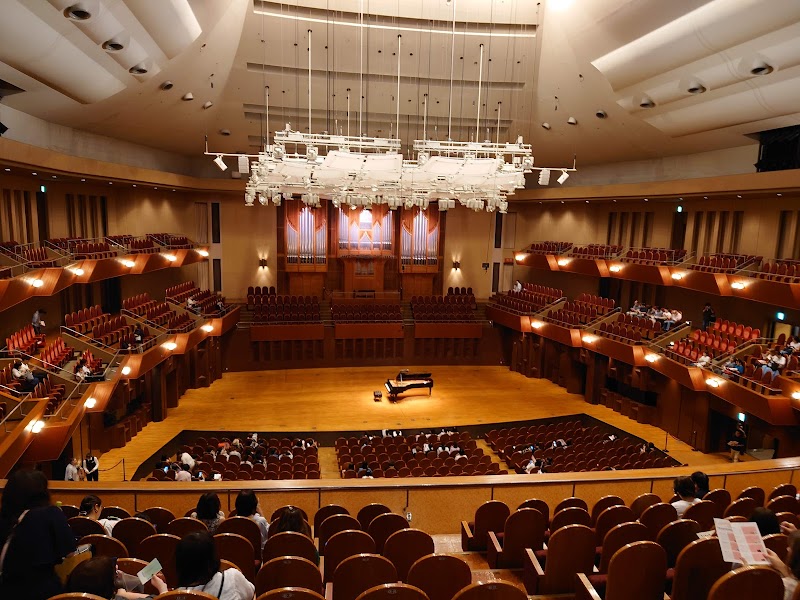
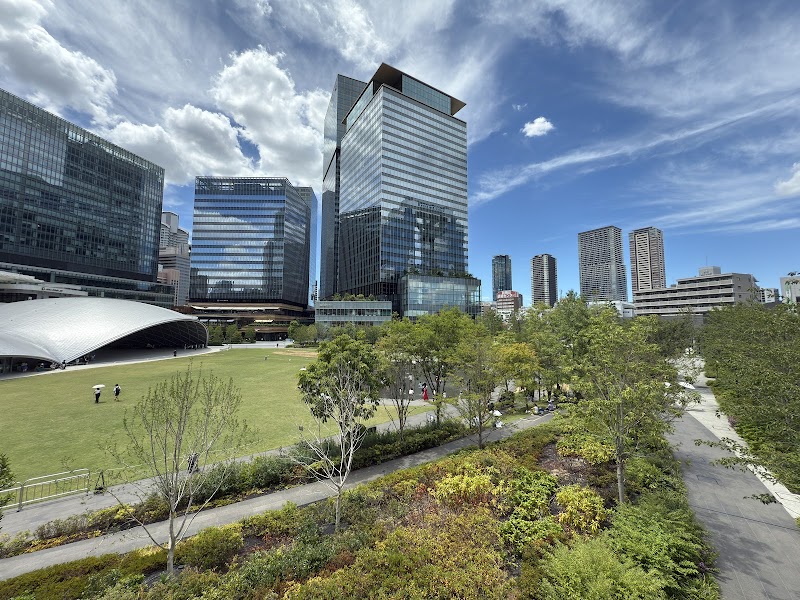
The development plans include introducing commercial facilities, childcare services, and a “Community and Cultural facility” linked to “The Symphony Hall”. Additionally, a large green open space is planned, expected to become a new landmark west of JR Osaka Station.

Conveniently located within walking distance of various stations, with “Osaka” station nearby and JR Osaka Loop Line’s “Fukushima” station just an 8-minute walk away. The units range from 1LDK to 4LDK, with floor areas from 45.84㎡ to 199.87㎡.

◆Amenities◆
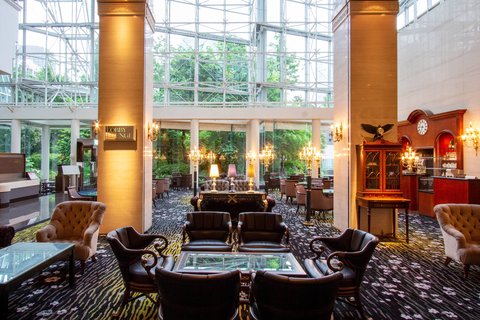
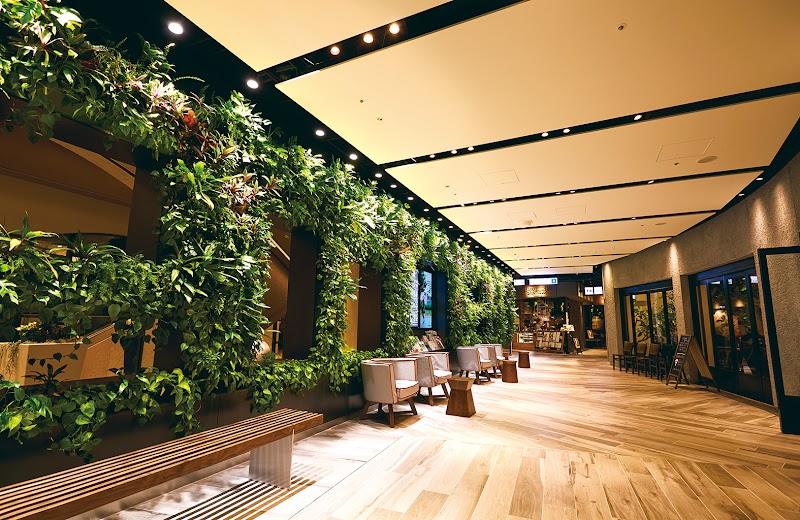
1st Floor: Grand Entrance Hall, Grand Foyer
2nd Floor: Guest Rooms, Golf Range, Community Salon, Community Room, Community Terrace
35th Floor: Sky Terrace, Sky Lounge, Party Room, Study Room

◆Parking◆
Mechanical Parking: 352 spaces
Monthly Fees: ¥30,000-¥39,000

◆Motorcycle Parking◆
176 spaces (18 regular, 158 minibike)
Monthly Fees: ¥1,800-¥2,000

◆Bicycle Parking◆
1,742 spaces (524 flat, 335 slide rack, 883 two-tier)
Monthly Fees: ¥100-¥500

Please contact the management association for the latest availability and parking details.

GRAND MAISON SHINUMEDA TOWER THE CLUB RESIDENCE Pros & Cons

Pros
The outdoor space on the 35th floor, "Sky Terrace," and the open ground within the property, "Season Forest (Multipurpose Plaza)," are some of the attractions.
Cons
It may be difficult to secure a contract for on-site parking in the "Highrise Grand Tower Apartments".

GRAND MAISON SHINUMEDA TOWER THE CLUB RESIDENCE FAQ

Q1.How many sale/rental listings are currently available in GRAND MAISON SHINUMEDA TOWER THE CLUB RESIDENCE?
A1.There are currently 52 sale listings and 0 rental listings.
Q2.What are the nearest stations?
A2.Osaka Loop Line Fukushima Walk 8 min / Osaka Loop Line Osaka Walk 14 min
Q3.What is Ene-Farm?
A3.It refers to the Ene-Farm typeS residential fuel cell system, installed in all 871 residences. It is equipment that supports environmental consideration through energy saving and CO2 reduction.
Q4.How extensive are the shared facilities?
A4.There is a grand entrance hall and grand foyer on the 1st floor; guest rooms, a golf range, community salon, community room, and community terrace on the 2nd floor; and a sky terrace, sky lounge, party room, and study room on the 35th floor.
Q5.What is the scale of the building?
A5.It is a super high-rise tower mansion with 51 floors above ground and 1 basement floor, containing 871 residences in total. It was completed in June 2021, constructed by Takenaka Corporation, and uses a seismic isolation structure.
Q6.What floor plan options are available?
A6.There is a wide lineup from 1LDK〜4LDK, with exclusive areas of 45.84㎡〜199.87㎡. It accommodates everyone from singles to families and luxury buyers.
Q7.How much do parking and bicycle parking cost?
A7.There are 352 mechanical parking spaces at 30,000 JPY〜39,000 JPY per month, 176 motorcycle spaces at 1,800〜2,000 JPY, and 1,742 bicycle spaces at 100〜500 JPY. Please confirm availability with the management association.

GRAND MAISON SHINUMEDA TOWER THE CLUB RESIDENCE Nearby Facilities & Area
Parks 🌲 上福島北Park 146m
Parks 🌲 大淀南Park 224m
Parks 🌲 浦江Park 257m
Parks 🌲 上福島東Park 386m
Parks 🌲 大淀中Park 396m
Parks 🌲 上福島Park 429m
Parks 🌲 中自然の森 (Parks) 456m
Parks 🌲 大淀中5Park 464m
Parks 🌲 花野・新・里山 (Parks) 560m
Parks 🌲 うめきたPark サウスパーク 597m
Parks 🌲 鷺洲北Park 630m
Parks 🌲 大淀北Park 672m
Parks 🌲 西梅田Park 680m
Parks 🌲 福島Park 694m
Parks 🌲 うめきたPark ノースパーク 723m
Parks 🌲 鷺洲中Park 763m
Supermarkets 🛒 Hankyu Oasis 52m
Supermarkets 🛒 Life 476m
Supermarkets 🛒 CoDeli (Supermarkets) 679m
Supermarkets 🛒 KOHYO (Supermarkets) 739m
Drugstores 💊 あけぼの薬局 (Drugstores) 242m
Drugstores 💊 プラス薬局 (Drugstores) 481m
Drugstores 💊 カイセイ吉矢薬局 (Drugstores) 490m
Drugstores 💊 ファミリー薬局 (Drugstores) 523m
Drugstores 💊 カワイ薬局 (Drugstores) 533m
Drugstores 💊 クオール薬局 (Drugstores) 539m
Drugstores 💊 中野薬局 (Drugstores) 576m
Drugstores 💊 薬のヒグチ (Drugstores) 586m
Drugstores 💊 聖天薬局 (Drugstores) 608m
Drugstores 💊 菊一薬局 (Drugstores) 705m
Convenience Stores 🏪 7-Eleven 133m
Convenience Stores 🏪 Lawson 148m
Convenience Stores 🏪 7-Eleven 255m
Convenience Stores 🏪 7-Eleven 273m
Convenience Stores 🏪 7-Eleven 300m
Convenience Stores 🏪 7-Eleven 314m
Hospitals 🩺 梶本Clinic 499m
Hospitals 🩺 大阪中央Hospital 571m
Hospitals 🩺 しんえつ整骨院 (Hospitals) 587m
Hospitals 🩺 ヒーリングスペース かくれんぼ (Hospitals) 659m
Hospitals 🩺 ライトウインド (Hospitals) 659m
Hospitals 🩺 サギス中Clinic 782m
Nurseries 🧸 愛輝Kindergarten 253m
Nurseries 🧸 大阪市立大淀保育所 (Nurseries) 378m
Nurseries 🧸 中大淀Kindergarten 421m
Nurseries 🧸 保育所和光園 (Nurseries) 502m
Nurseries 🧸 みつるKindergarten 509m
Nurseries 🧸 福島Kindergarten 785m
Post Offices 📮 大阪大淀中Post Office 134m
Post Offices 📮 大阪聖天前Post Office 515m
Post Offices 📮 新梅田シティ内Post Office 526m
Post Offices 📮 大阪北Post Office 621m
Post Offices 📮 大阪中央 Post Office 大淀分館 676m
Post Offices 📮 大阪福島駅前Post Office 756m
Banks 🏦 大阪信用金庫(1F) (Banks) 533m
Banks 🏦 大阪商工信用金庫 (Banks) 582m
Banks 🏦 大阪厚生信用金庫 (Banks) 661m

GRAND MAISON SHINUMEDA TOWER THE CLUB RESIDENCE School Districts

Elementary School大淀小学校
Junior High School大淀中学校

Loan Simulation

Estimated monthly payment920,311 JPY
¥329M
M JPY
%
yrs
Loan amount¥329M
Total repayment¥386.5M

* Calculated by the equal principal-and-interest method. Figures are estimates only; please confirm details with each bank.

Investment Analysis & Score

OverallTop 76%Score47.4Rank 1,278 of 1,674 listingsReview
DimensionRankScorevs bldg avg
ProfitabilityTop 84%45.3-4.3
Asset ValueTop 13%55.2-2.4
LiquidityTop 34%54.7+0.0
AppreciationTop 41%51.0-3.8

* Scores are relative to all 1,674 listed units (mean 50; even top units score in the 60s). They are not absolute scores out of 100 — read the percentile and rank rather than the number.

MEMBERS ONLY

Detailed investment analysis below is for members only.

Estimated rent, gross & net yield, monthly cash flow, land price trends, area evaluation, detailed assessment notes, and glossary — all free after sign-up.

Sign up free to see more

GRAND MAISON SHINUMEDA TOWER THE CLUB RESIDENCE Details

View price trends, transaction history, asset analysis, and neighborhood information for this building.

GRAND MAISON SHINUMEDA TOWER THE CLUB RESIDENCE – Contact

Viewings are free of charge. Feel free to ask about availability, pricing, and terms.

By phone (10:00–19:00, open daily)06-6578-3500

GRAND MAISON SHINUMEDA TOWER THE CLUB RESIDENCE Price & Rent Market

Sale Market¥79.8M 〜 ¥480M
Average ¥174.8M / Listings 52
Rent MarketThere are currently no rental listings.

Sale Listings

Members-only listing

Register free to see full details.

Sign up free ›Log in
For Sale
Sale
¥138.9M
Floor 4F
Layout 3LDK
Area 71.98
Facing W
Pet OK
For Sale
Sale
¥82.8M
Floor 4F
Layout 1LDK
Area 55.11
Facing W
¥3M down Pet OK
For Sale
Owner Change
¥94.8M
Current Yield 2.97%
Floor 4F
Layout 1LDK
Area 56.16
Facing W
Members-only listing

Register free to see full details.

Sign up free ›Log in
For Sale
Sale
¥177.8M
Floor 6F
Layout 3LDK
Area 86.35
Facing SE
¥4.2M down Pet OK
Members-only listing

Register free to see full details.

Sign up free ›Log in
Members-only listing

Register free to see full details.

Sign up free ›Log in
For Sale
Owner Change
¥84.8M
Current Yield 3.11%
Floor 9F
Layout 1LDK
Area 55.28
Facing N
¥0.7M down
For Sale
Sale
¥79.8M
Floor 10F
Layout 1LDK
Area 55.1
Facing E
¥4M down Pet OK
For Sale
Sale
¥179.8M
Floor 10F
Layout 3LDK
Area 86.35
Facing SE
¥5.2M down Pet OK
Members-only listing

Register free to see full details.

Sign up free ›Log in
Members-only listing

Register free to see full details.

Sign up free ›Log in
For Sale
Sale
¥129.8M
Floor 12F
Layout 2LDK
Area 61.87
Facing N
Pet OK
For Sale
Sale
¥82.8M
Floor 12F
Layout 1LDK
Area 47.01
Facing E
¥3M down Pet OK
For Sale
Sale
¥93.8M
Floor 14F
Layout 1LDK
Area 55.28
Facing N
¥2M down Pet OK
For Sale
Sale
¥83.8M
Floor 14F
Layout 1LDK
Area 45.84
Facing E
¥4.2M down Pet OK
Members-only listing

Register free to see full details.

Sign up free ›Log in
For Sale
Sale
¥94.8M
Floor 16F
Layout 1LDK
Area 48.15
Facing E
Pet OK
Members-only listing

Register free to see full details.

Sign up free ›Log in
Members-only listing

Register free to see full details.

Sign up free ›Log in
Members-only listing

Register free to see full details.

Sign up free ›Log in
Members-only listing

Register free to see full details.

Sign up free ›Log in
For Sale
Sale
¥138.9M
Floor 20F
Layout 3LDK
Area 71.85
Facing W
¥1M down Pet OK
For Sale
Owner Change
¥150M
Current Yield 2.8%
Floor 21F
Layout 2LDK
Area 69.66
Facing E
¥19.8M down
For Sale
Sale
¥148M
Floor 22F
Layout 2LDK
Area 71.53
Facing S
¥2M down Pet OK
Members-only listing

Register free to see full details.

Sign up free ›Log in
Members-only listing

Register free to see full details.

Sign up free ›Log in
Members-only listing

Register free to see full details.

Sign up free ›Log in
Members-only listing

Register free to see full details.

Sign up free ›Log in
For Sale
Sale
¥169.8M
Floor 27F
Layout 3LDK
Area 74.16
Facing E
Pet OK
Members-only listing

Register free to see full details.

Sign up free ›Log in
Members-only listing

Register free to see full details.

Sign up free ›Log in
Members-only listing

Register free to see full details.

Sign up free ›Log in
For Sale
Sale
¥318M
Floor 31F
Layout 2LDK
Area 91.88
Facing SW
Pet OK
Members-only listing

Register free to see full details.

Sign up free ›Log in
For Sale
Sale
¥139.8M
Floor 31F
Layout 2LDK
Area 73.11
Facing E
Pet OK
For Sale
Sale
¥175M
Floor 32F
Layout 2LDK
Area 74.16
Facing E
Pet OK
For Sale
Sale
¥329M
Floor 33F
Layout 3LDK
Area 94.76
Facing SE
NEW Pet OK
For Sale
Sale
¥186M
Floor 34F
Layout 2LDK
Area 71.53
Facing S
¥3M down Pet OK
For Sale
Sale
¥239M
Floor 34F
Layout 3LDK
Area 94.76
Facing SE
¥11M down Pet OK
For Sale
Sale
¥249.8M
Floor 36F
Layout 3SLDK
Area 110.66
Facing SE
¥48.2M down Pet OK
For Sale
Sale
¥175M
Floor 36F
Layout 2LDK
Area 83.19
Facing S
¥7M down Pet OK
For Sale
Sale
¥205M
Floor 37F
Layout 2SLDK
Area 90.63
Facing E
¥10M down Pet OK
For Sale
Sale
¥480M
Floor 37F
Layout 3LDK
Area 109.57
Facing NW
Pet OK
Members-only listing

Register free to see full details.

Sign up free ›Log in
For Sale
Sale
¥325M
Floor 40F
Layout 3LDK
Area 103.73
Facing NE
¥54.8M down Pet OK
Members-only listing

Register free to see full details.

Sign up free ›Log in
For Sale
Sale
¥178.2M
Floor 43F
Layout 2LDK
Area 83.19
Facing S
¥19.8M down Pet OK
Members-only listing

Register free to see full details.

Sign up free ›Log in
For Sale
Sale
¥418M
Floor 49F
Layout 2LDK
Area 103.31
Facing W
Pet OK
For Sale
Owner Change
¥399M
Current Yield 2.7%
Floor 51F
Layout 1LDK
Area 132.27
Facing E
¥51M down Top Floor

Rental Listings

There are currently no rental listings.
Share this unitShort URL / QR code / social

Scan with your phone camera to open this page.

Short URL
Photo
Premium AI Concierge