
OAP RESIDENCE TOWER EAST WING (Osaka City, Kita WardTemmabashi1-chome) – 2LDK
Management Fee: 21,700 JPY / Repair Reserve: 20,700 JPY.
Nearest: JR Tozai Line Osaka Tenmangu Walk 7 min / Osaka Loop Line Sakuranomiya Walk 9 min.
Building Features: Auto lock / Community room / Concierge / Elevator / Delivery box / Tower type.
Room Features: Air conditioner / Separate bath and toilet / Closet / Dishwasher / Separate kitchen / Gas stove / Reheating function / View of Osaka Castle.
Highlights: N/A.
Building Summary: Spring is full of cherry blossoms, and summer is lively with fireworks at the Tenjin Festival in the water and green park city of Osaka Amen…
Photos & Floor Plan
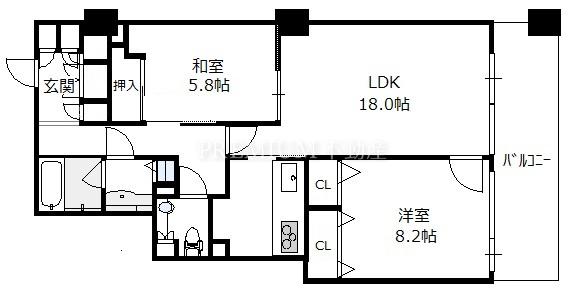
Room
OAP RESIDENCE TOWER EAST WING Overview
- Address
- Osaka City, Kita WardTemmabashi1-chome8-10 [Map]
- Access
- JR Tozai Line Osaka Tenmangu Walk 7 min
Osaka Loop Line Sakuranomiya Walk 9 min - Built
- Feb 1998
- Structure
- Steel-reinforced concrete / 31F / B1F
- Total Units
- 224
- Management
- Commuting (daytime)
- Zoning
- Industrial zone
- Building Coverage Ratio
- 60%
- Floor Area Ratio
- 200%
- Land Rights
- Ownership
- Topography
- Flat
- Land Act Notification
- Not required
- Property Type
- Condominium
- Parking
- Monthly 20,000~50,000 JPY
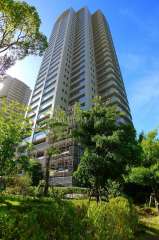
OAP RESIDENCE TOWER EAST WING — Exterior Photos & Building Details
See exterior and common-area photos, price trends and past transactions, asset analysis, the surrounding area, and every unit currently listed in this building.
Room Summary
- Price
- ¥115M
- Type
- Owner Change
- Current Yield
- 2.6% (gross, based on the current lease)
- Current Rent
- 249,167 JPY/mo (approx., derived from price × current yield)
- Floor
- 27F
- Layout
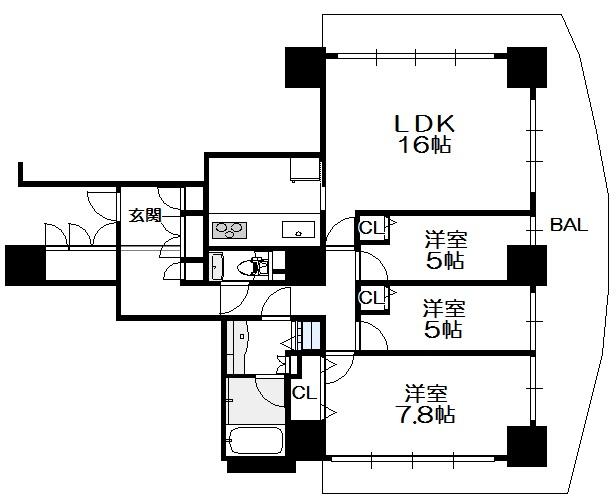
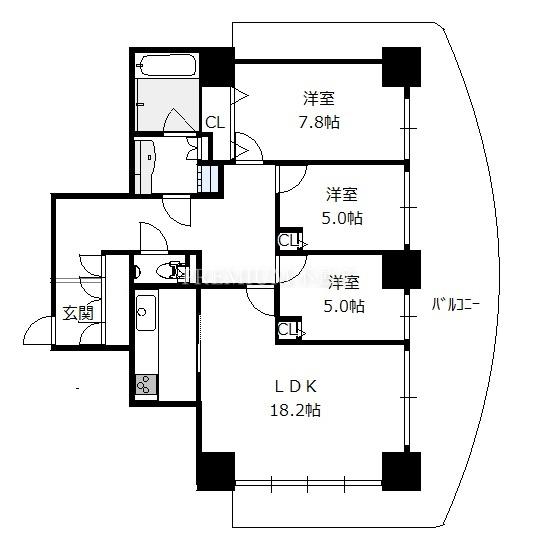
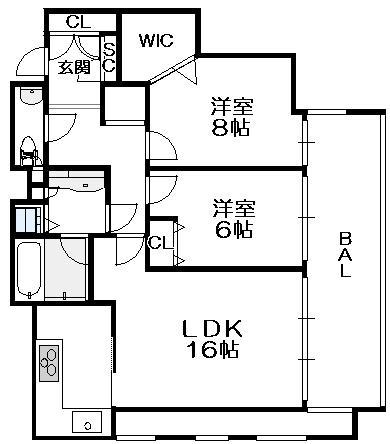
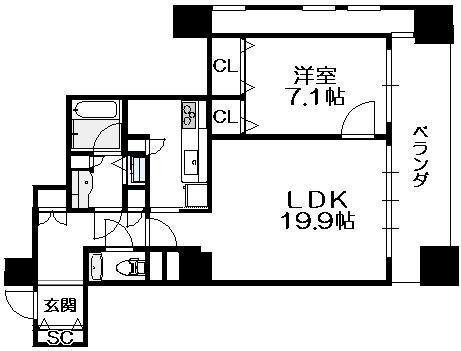
- 2LDK
- Area
- 79.43㎡
- Facing
- S
- Management Fee
- 21,700 JPY(Total Monthly Fees51,120 JPY)
- Repair Reserve
- 20,700 JPY
- Other Monthly Fee
- 8,720 JPY
- Transaction Type
- Brokerage
- Status
- Rented
- Handover
- Consultation
- Pet
- Not specified
- Instrument
- Not specified
Notes on this owner-change property
- The unit is occupied, so interior viewings are generally not possible.
- Rent is fixed by the existing lease. It cannot be revised until the tenant leaves, so any gap versus market rent flows straight through to your return.
- The unit is delivered with the tenant in place — you succeed to the landlord's position, including the obligation to return the security deposit.
- The lease agreement, rent roll and current occupancy status are available on request (the seller may ask the prospective buyer to sign a confidentiality agreement (CA) beforehand).
Features
- Concierge
- View of Osaka Castle
View all features
- Auto lock
- Community room
- Elevator
- Delivery box
- Tower type
- Air conditioner
- Separate bath and toilet
- Closet
- Dishwasher
- Separate kitchen
- Gas stove
- Reheating function
- Shoe box
- Indoor washing machine
- Bathroom dryer
Parking & Bicycle Parking
OAP RESIDENCE TOWER EAST WING
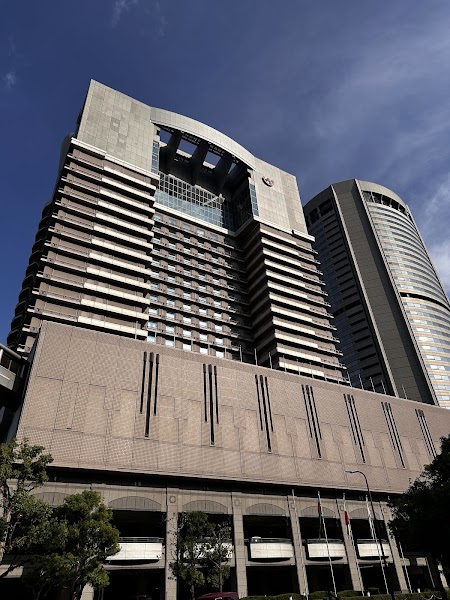
OAP RESIDENCE TOWER EAST WING is a tower condominium building with 31 floors above ground and 1 basement floor, and a total of 224 units, located in 1-chome, Tenmabashi, Kita Ward, Osaka City. Completed in February 1998. It is located within “Osaka Amenity Park (OAP),” which spreads along the riverside of the Okawa, and together with the West Wing it forms a twin tower.
The grounds are lush with greenery and a well-hydrated environment, and the hotel-style entrance lobby features a concierge counter, while the entrance has a covered porte-cochere. There are amenities throughout that support a hotel-like lifestyle. The tile-clad, substantial form gives the scenery along the Okawa a calm presence.
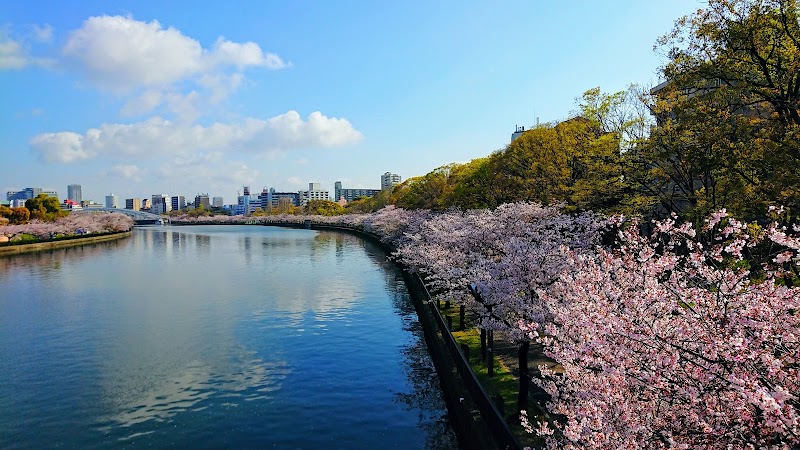
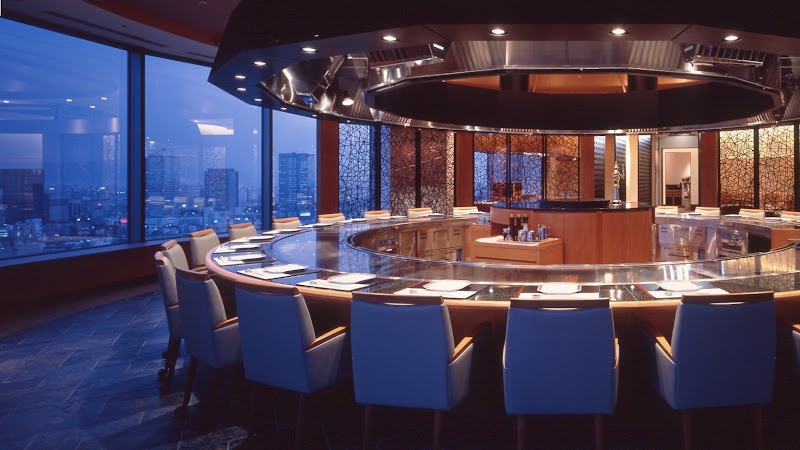
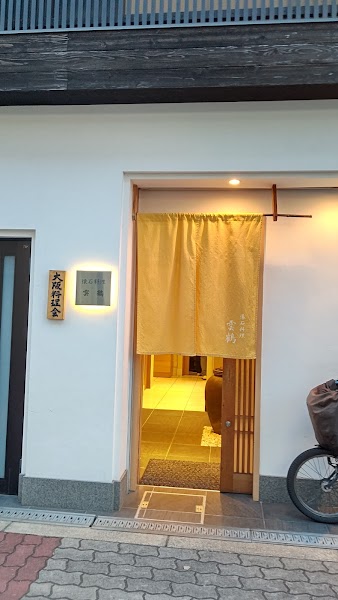
Within OAP are the Imperial Hotel Osaka, OAP Plaza, Imperial Plaza, Art Court Gallery, daily convenience facilities, and a clinic floor. In spring, the cherry blossoms are in full bloom; in summer, the Tenjin Festival fireworks enliven the area, and the “Flower Path” along the Okawa, “Kema Sakuranomiya Park,” and the cherry blossoms of the Osaka Mint become part of the everyday scenery. Heating and cooling hot water is provided through a regional supply system with a basic fee of 7,920 yen/month.
OAP RESIDENCE TOWER EAST WING Pros & Cons
- Pros
- In summer, there is the Tenjin Festival, and in spring, there are cherry blossom-lined paths along the Mint Bureau and the Okawa River, which serve as walking courses.
- Cons
- The floors of the exclusive areas are all carpeted, and the installation of new flooring is prohibited by the management regulations.
OAP RESIDENCE TOWER EAST WING FAQ
OAP RESIDENCE TOWER EAST WING Nearby Facilities & Area
OAP RESIDENCE TOWER EAST WING School Districts
| Elementary School | 滝川小学校 |
|---|---|
| Junior High School | 北稜中学校 |
Loan Simulation
* Calculated by the equal principal-and-interest method. Figures are estimates only; please confirm details with each bank.
Investment Analysis & Score
* Scores are relative to all 1,703 listed units (mean 50; even top units score in the 60s). They are not absolute scores out of 100 — read the percentile and rank rather than the number.
MEMBERS ONLY
Detailed investment analysis below is for members only.
Estimated rent, gross & net yield, monthly cash flow, land price trends, area evaluation, detailed assessment notes, and glossary — all free after sign-up.
Sign up free to see moreConsidering the purchase of this unit?
We can provide the lease agreement, rent roll and current occupancy status individually, and advise on price negotiation, delivery terms and financing. (The unit is occupied, so interior viewings are generally not possible.)
OAP RESIDENCE TOWER EAST WING – Contact
Viewings are free of charge. Feel free to ask about availability, pricing, and terms.
OAP RESIDENCE TOWER EAST WING Price & Rent Market
| Sale Market | ¥59.9M 〜 ¥123M Average ¥89.7M / Listings 6 |
|---|---|
| Rent Market | There are currently no rental listings. |
About This Unit
Heating/cooling and hot water basic fee: 8,720 yen/month
Monthly rent: included in 250,000 yen